
Berkeley Estate
Berkeley Hall
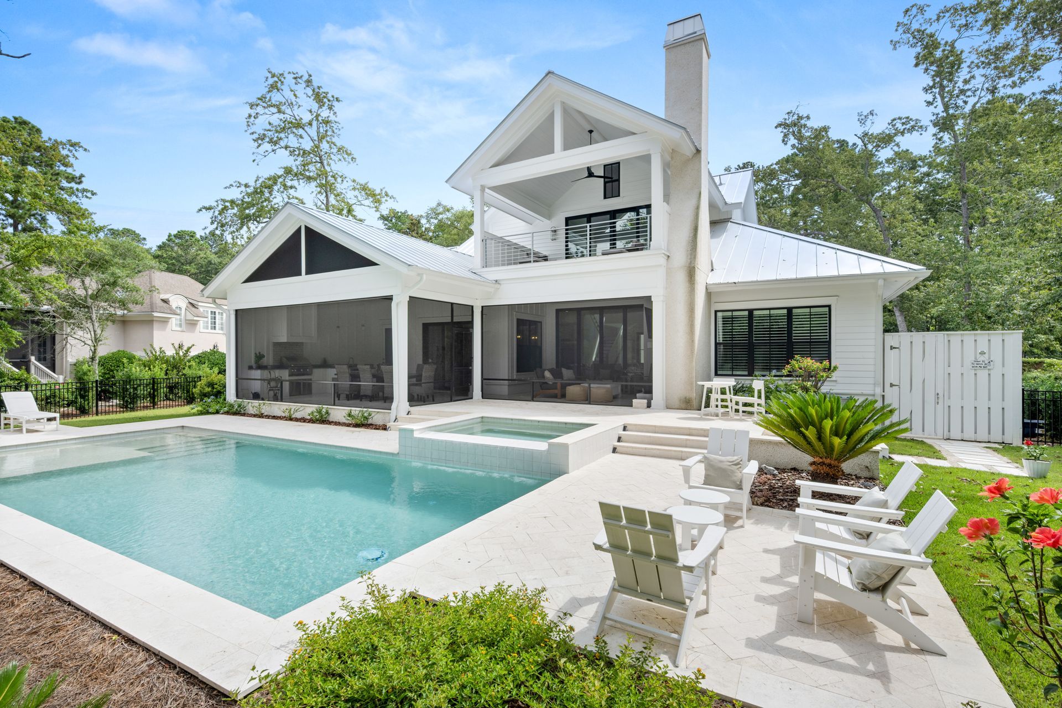
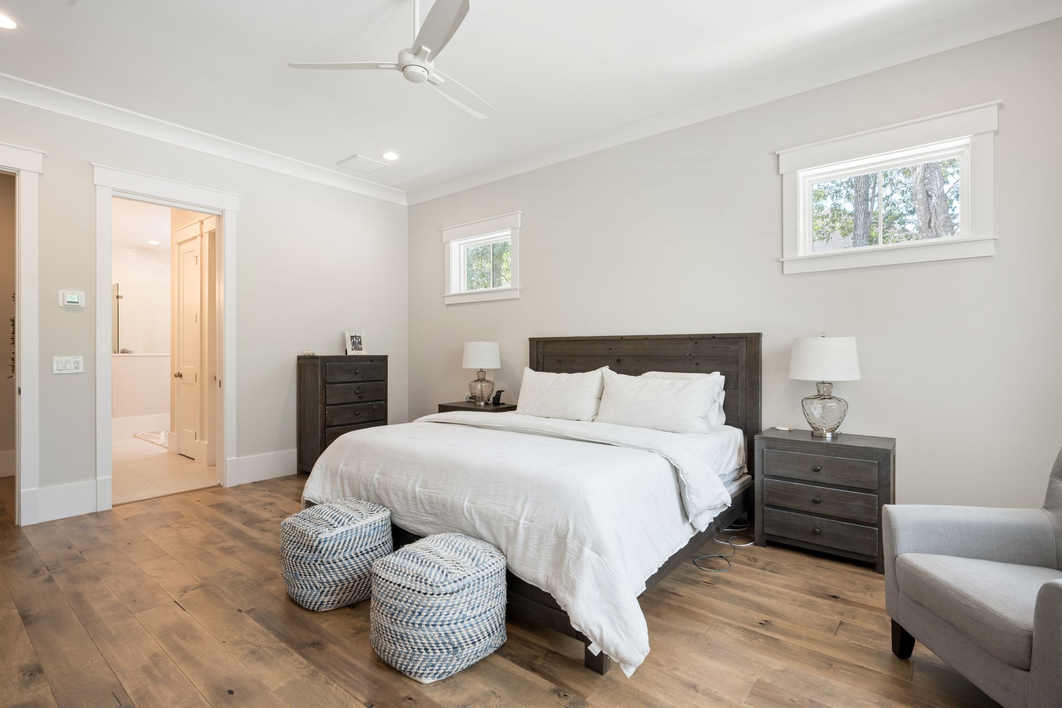
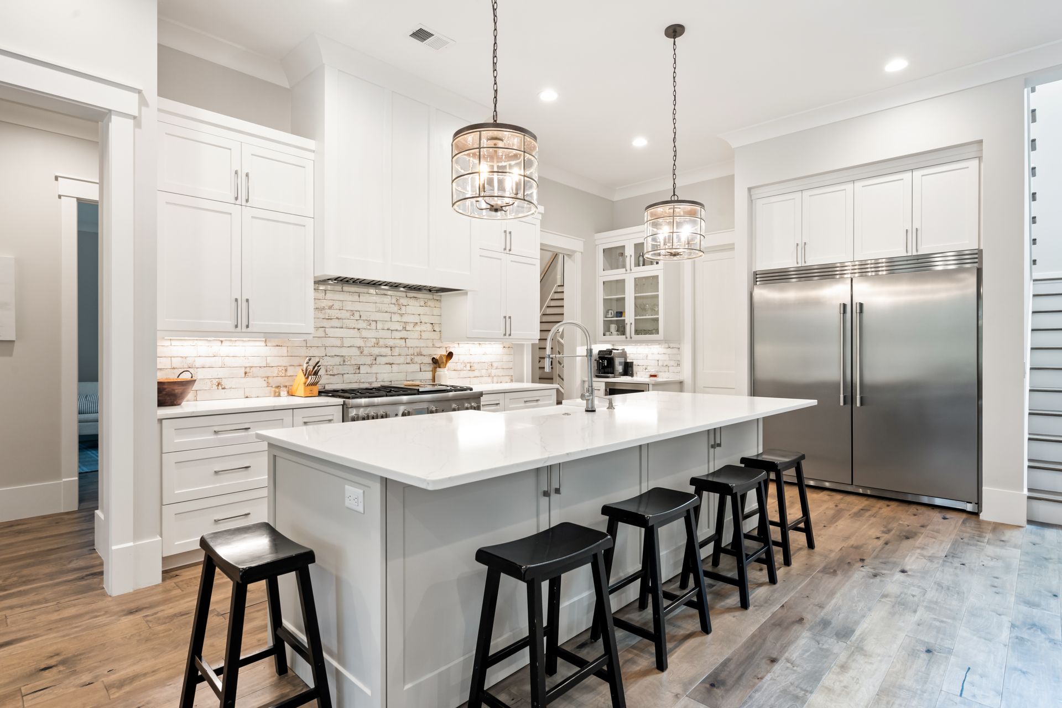
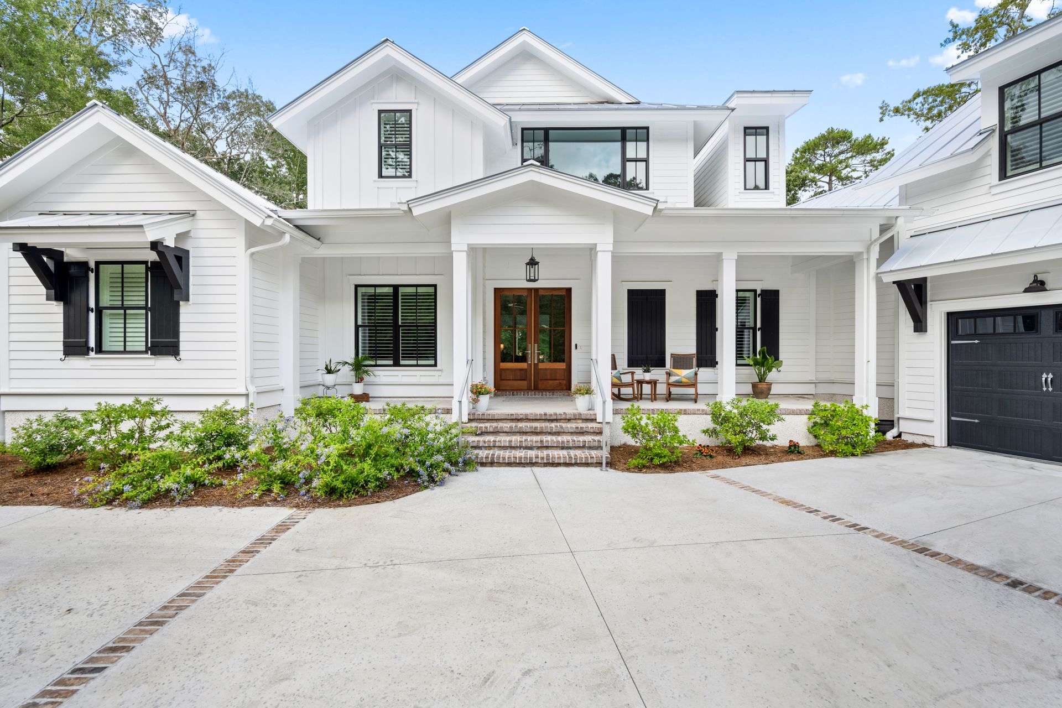
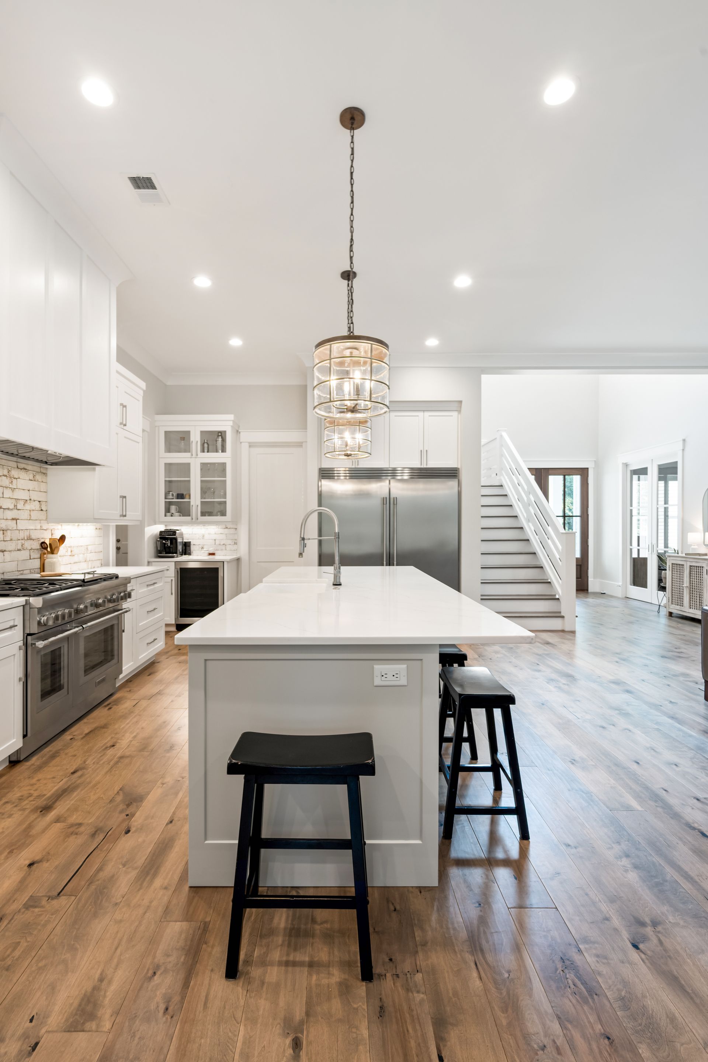
Berkeley Estate is a 3,496-square-foot custom home that pairs bold architectural features with inviting spaces designed for gathering, entertaining, and everyday comfort. Its two-story layout offers the perfect balance of openness and privacy, while a spacious three-car garage provides practical convenience for modern family living.
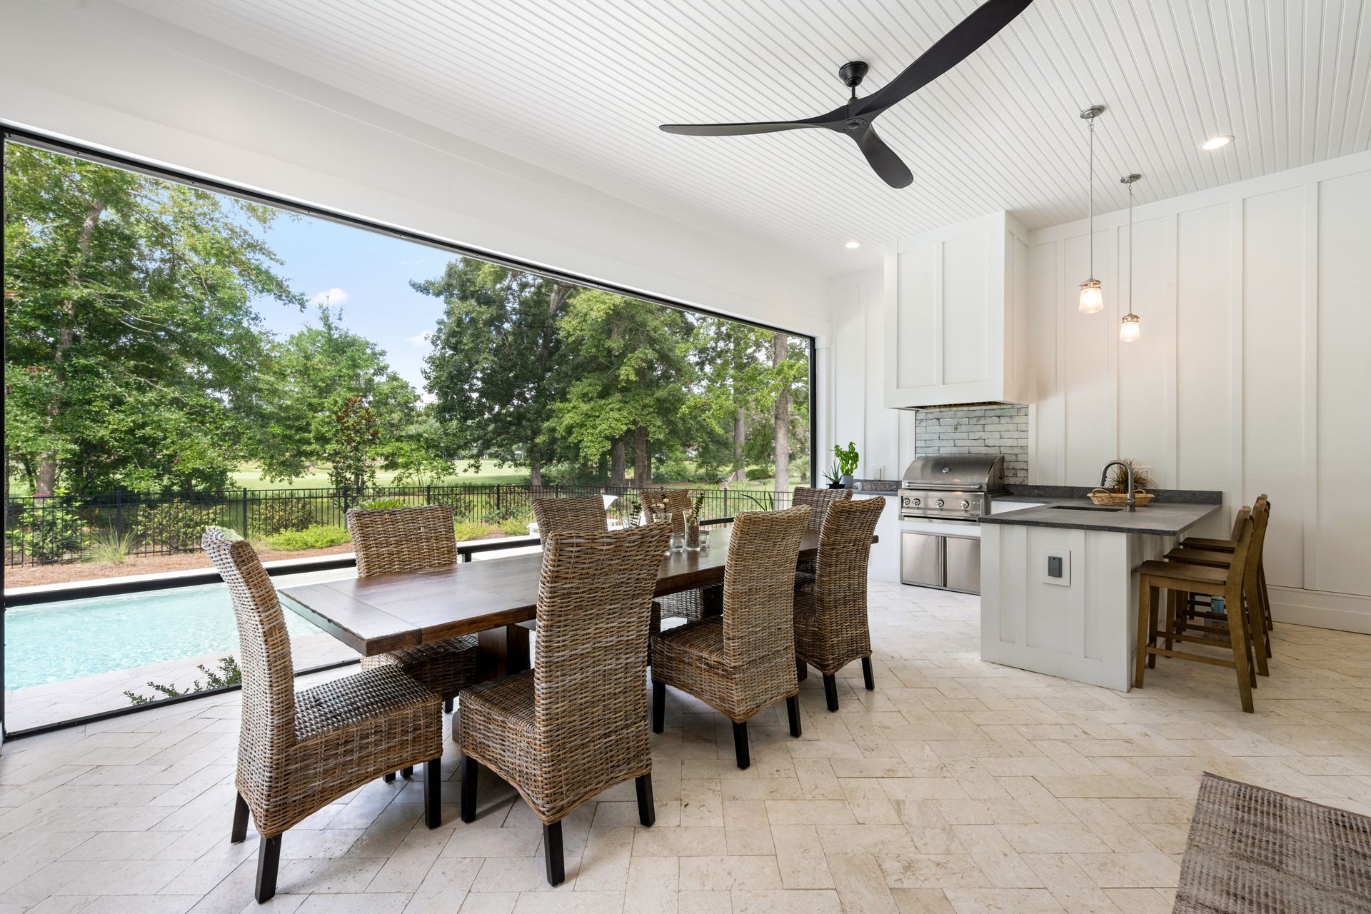
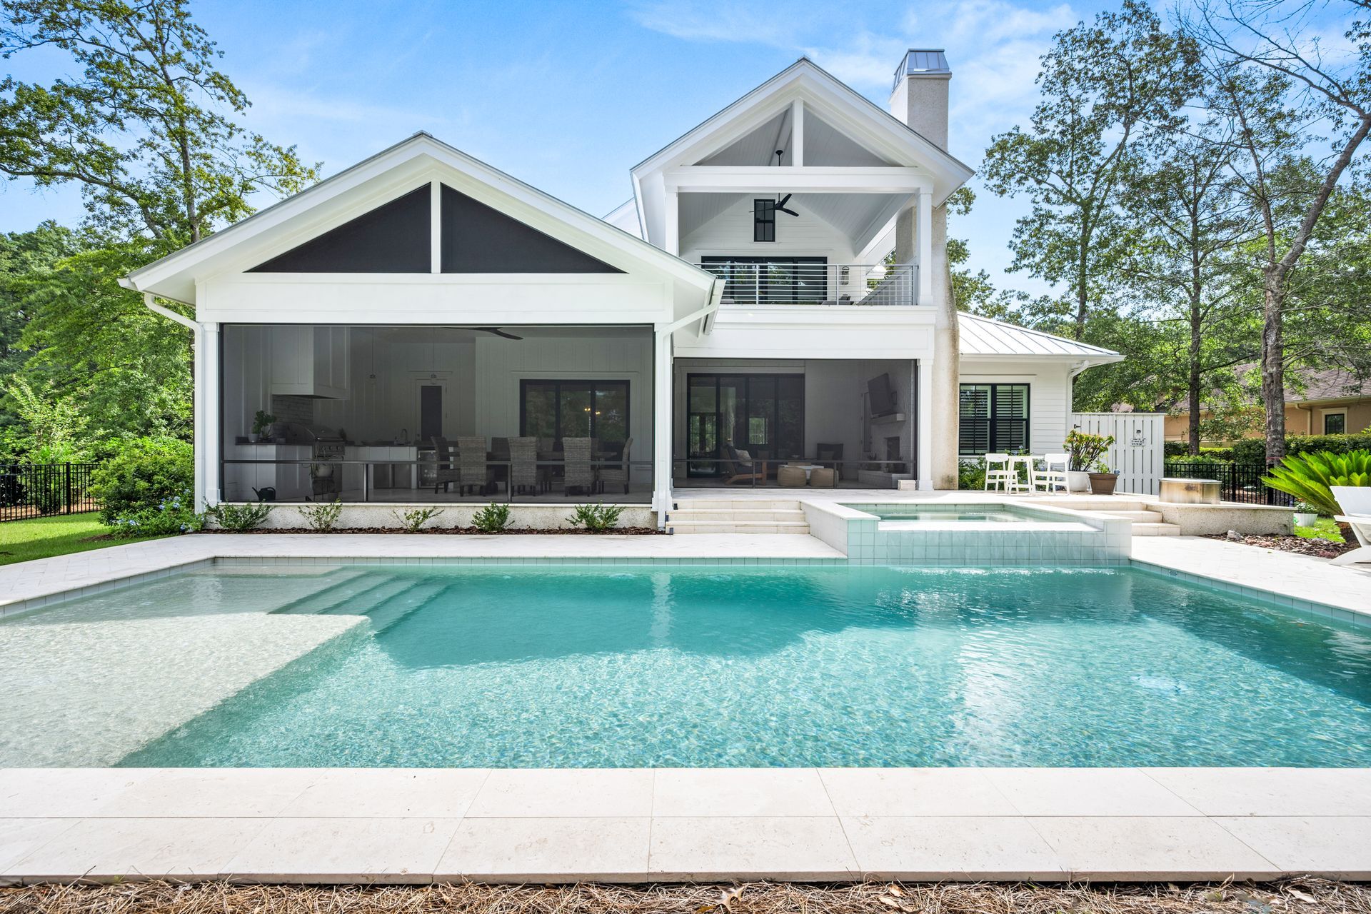
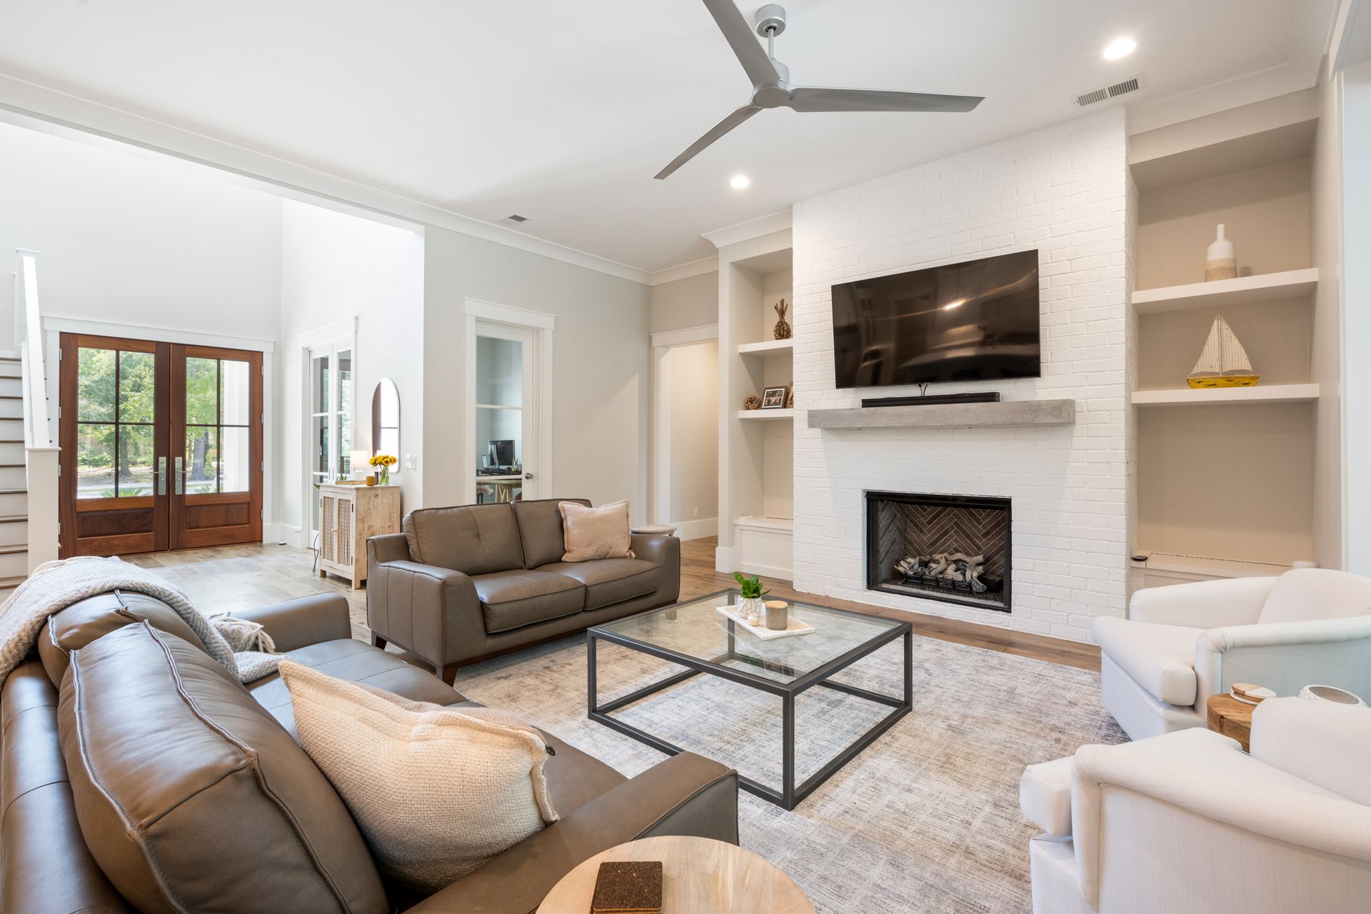
A dramatic vaulted foyer welcomes you inside, setting the tone for the home's light-filled interior. The main living spaces flow effortlessly together, creating an open environment where family and guests can gather with ease. At the rear of the home, a four-panel stackable sliding glass door opens completely to a screened porch overlooking the pool and hot tub, creating a seamless transition between the interior and outdoor living areas.
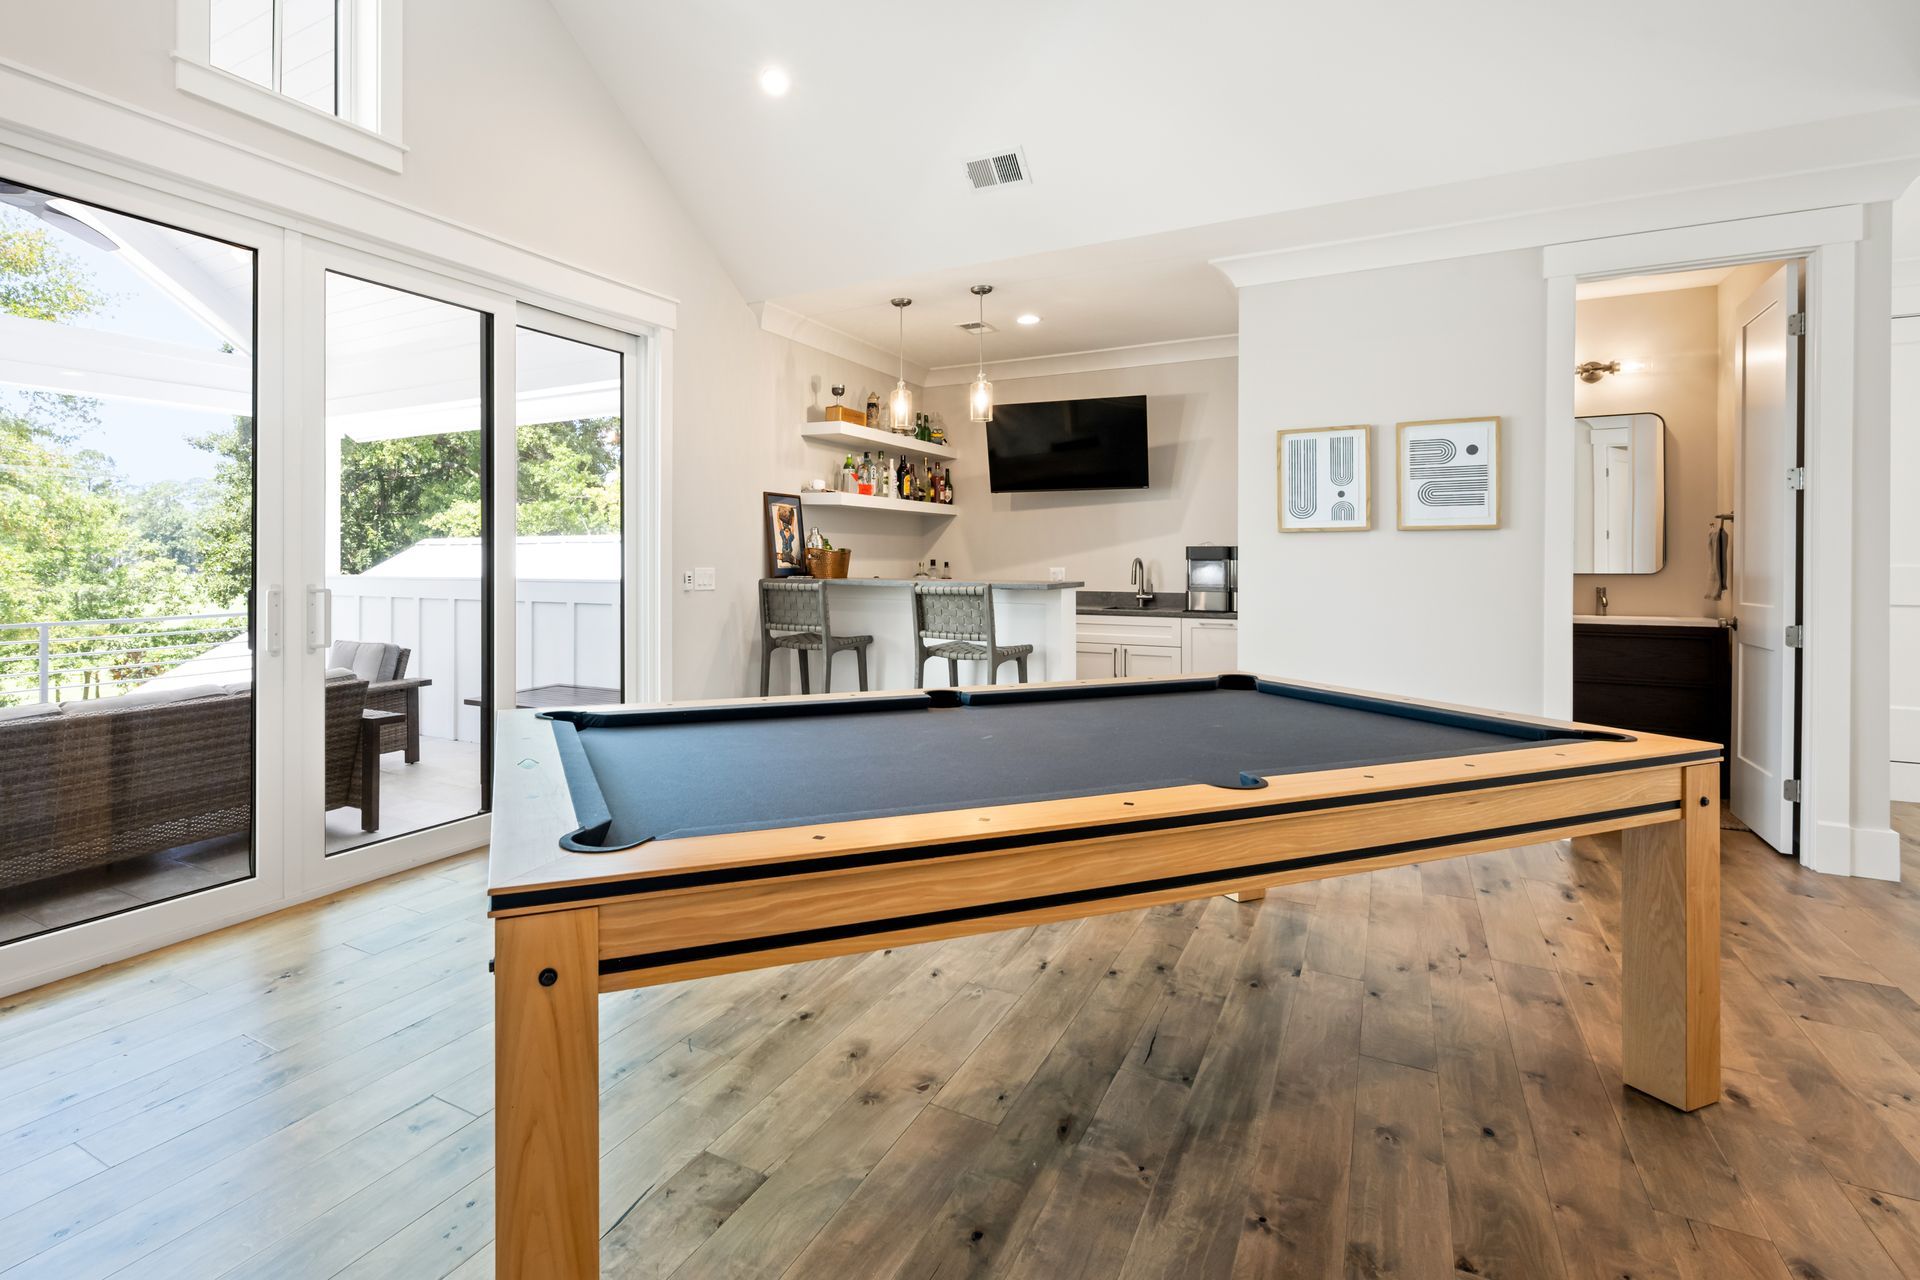
The second floor offers an additional screened porch, providing a quiet retreat to enjoy morning coffee, unwind in the evening, or take in views of the backyard below. Every space has been carefully planned to maximize comfort, natural light, and the connection between indoor and outdoor living.
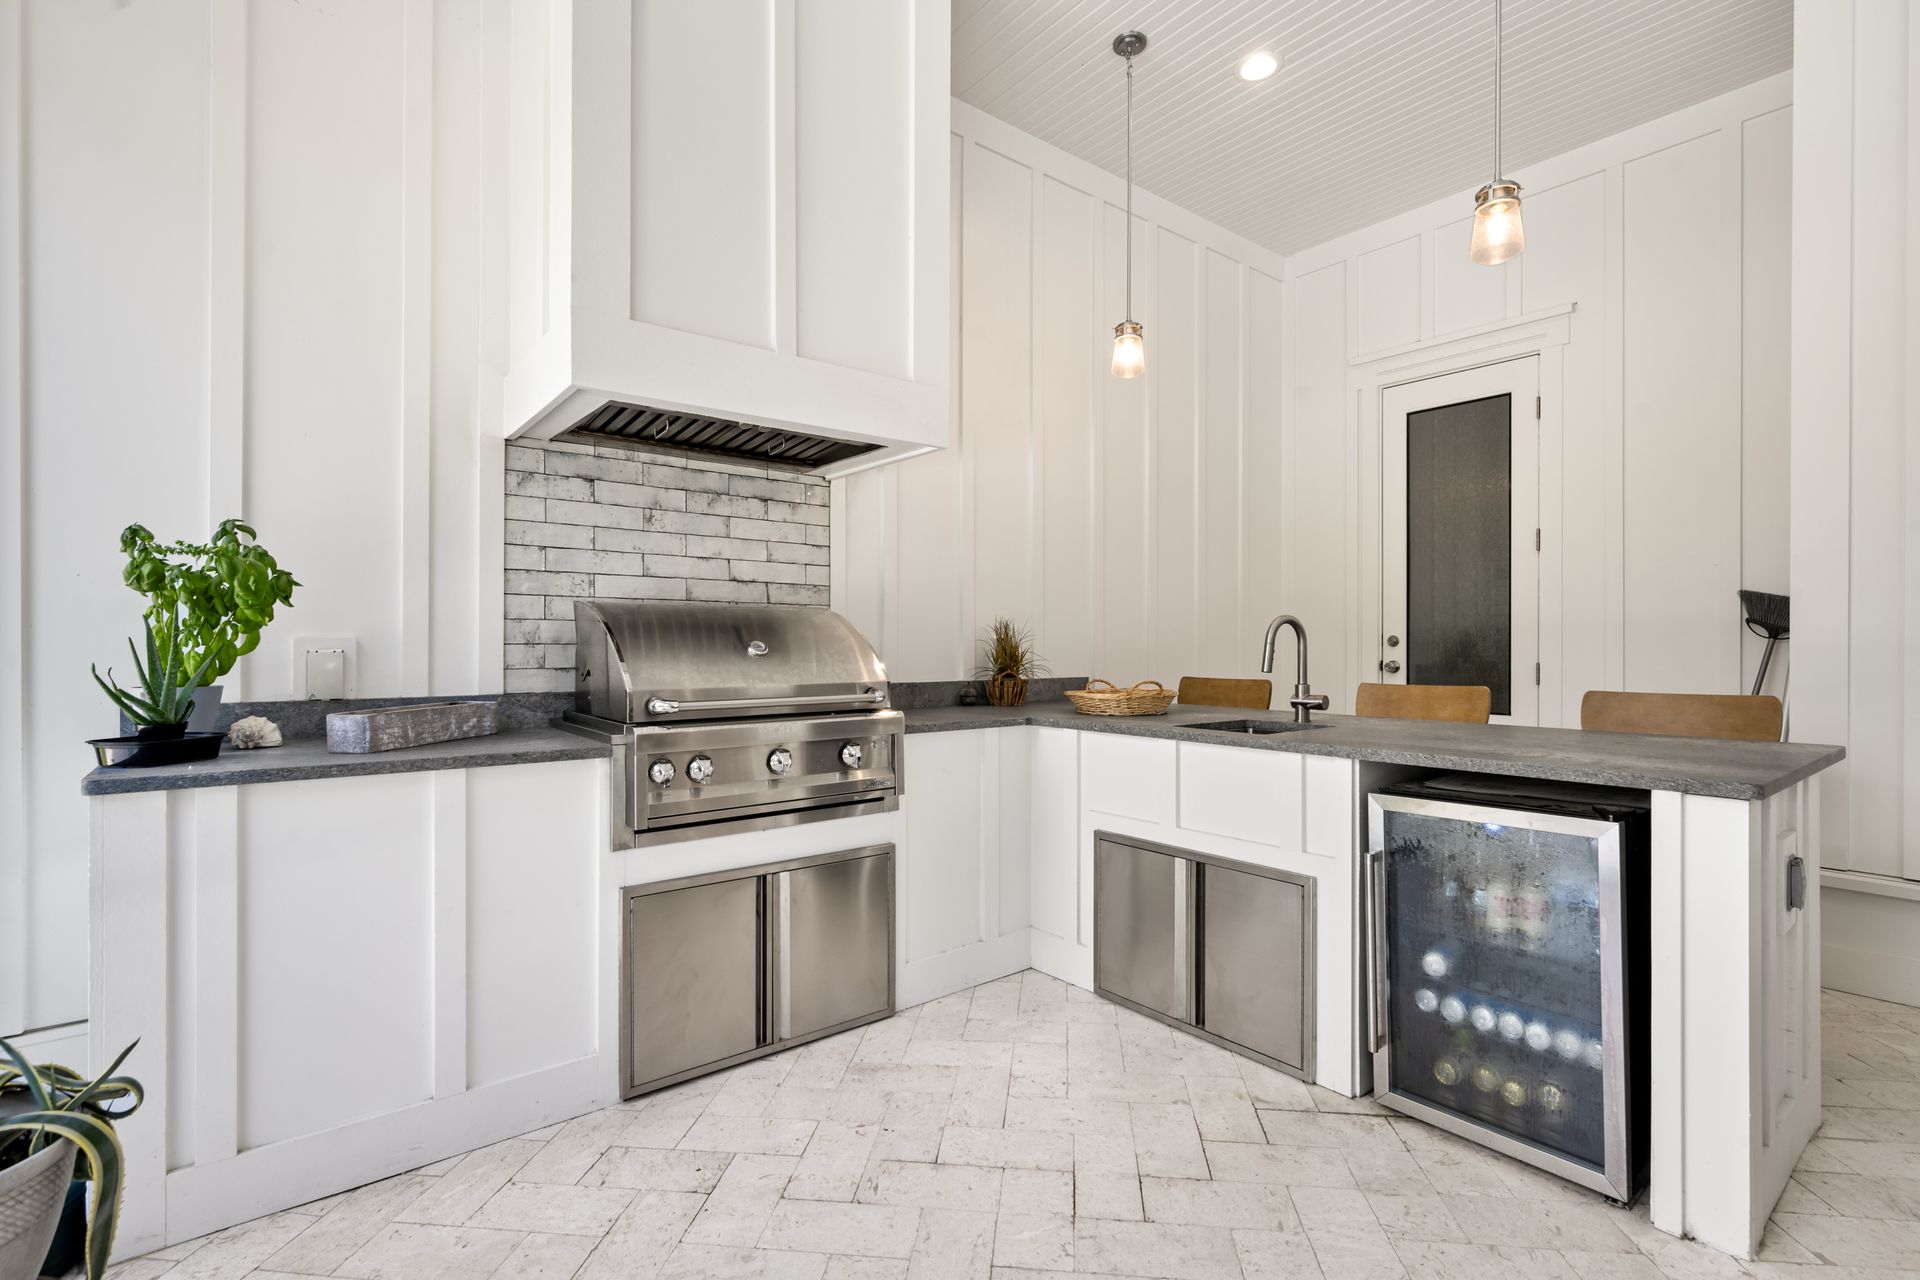
With its striking entry, expansive gathering spaces, and exceptional outdoor amenities, Berkeley Estate delivers an elevated lifestyle that is equally suited for entertaining guests and enjoying everyday moments at home.