

The Kendrick Collection: The Elliot
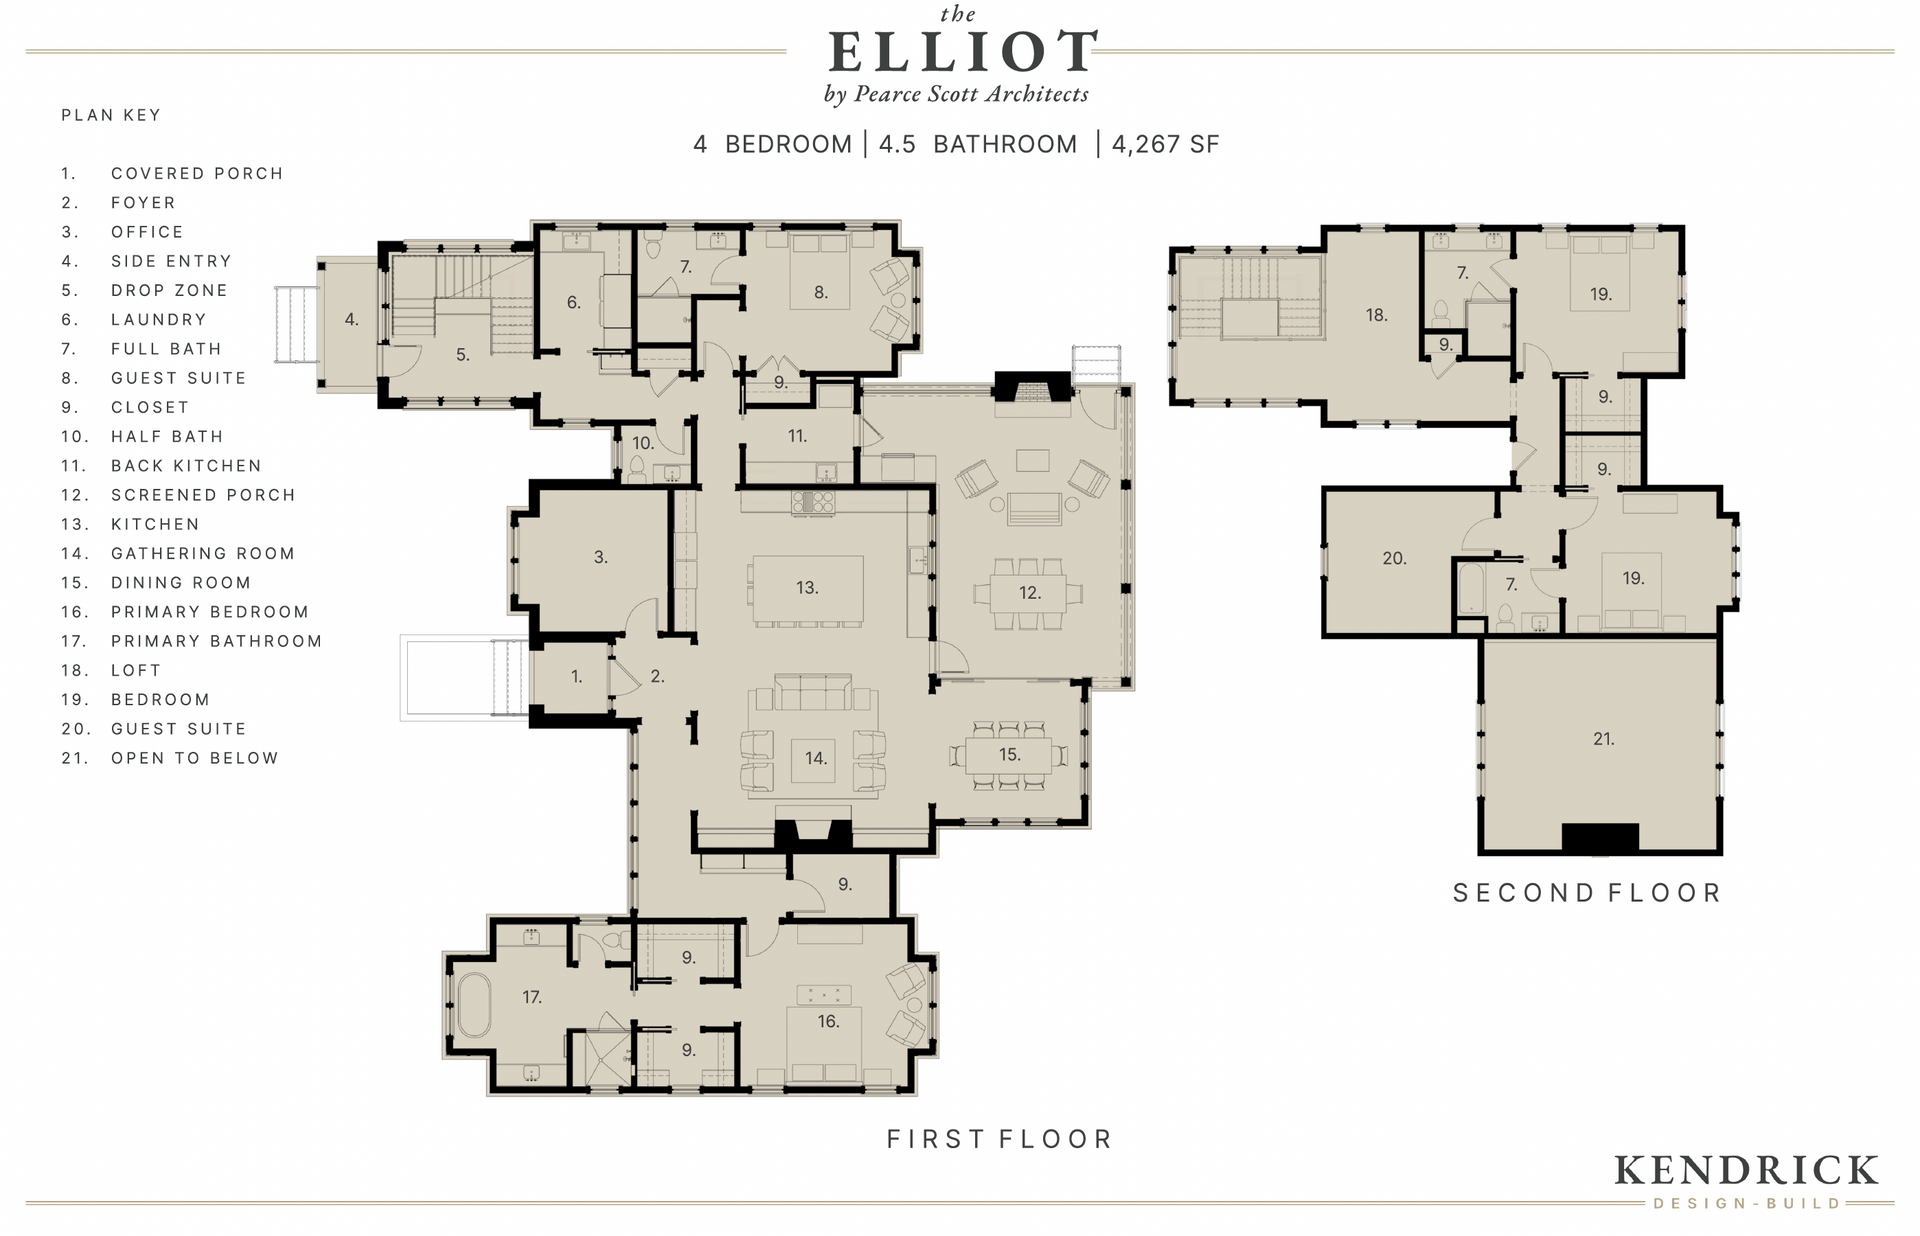
This sophisticated Lowcountry home blends timeless architectural character with refined, modern living, creating a residence designed for both everyday comfort and effortless entertaining. Offering 4,267 square feet, four bedrooms, and four-and-a-half bathrooms, the Elliot features thoughtfully connected living spaces, distinctive architectural details, and beautifully curated finishes that showcase the craftsmanship and attention to detail that define Kendrick Design-Build custom homes.
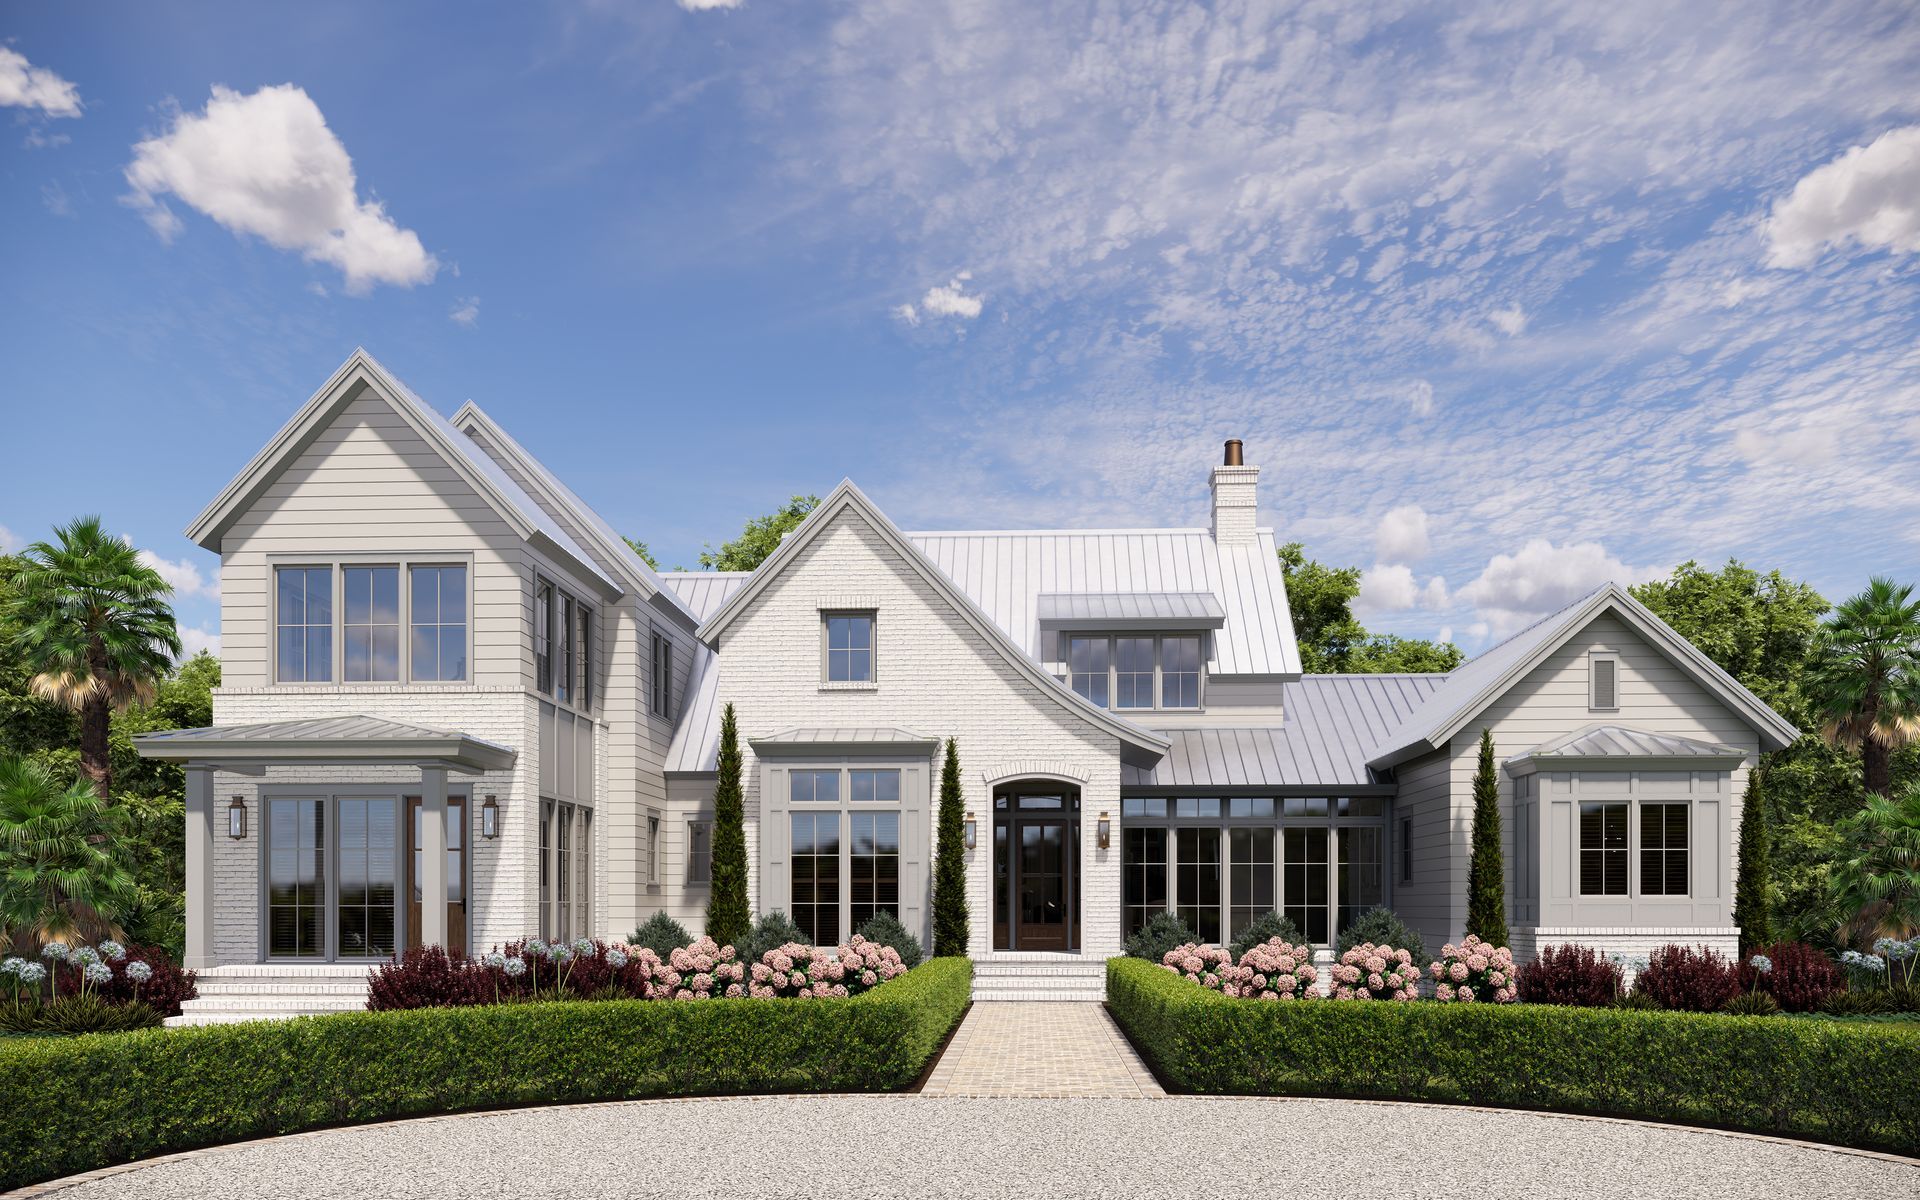
The exterior pairs classic Lowcountry influences with an elevated transitional aesthetic, featuring painted brick, horizontal siding, a standing-seam metal roof, varied rooflines, expansive windows, and a welcoming entry. Thoughtful architectural detailing gives the home a timeless presence while creating a sophisticated foundation that can be personalized to complement the homesite and individual preferences of each client.
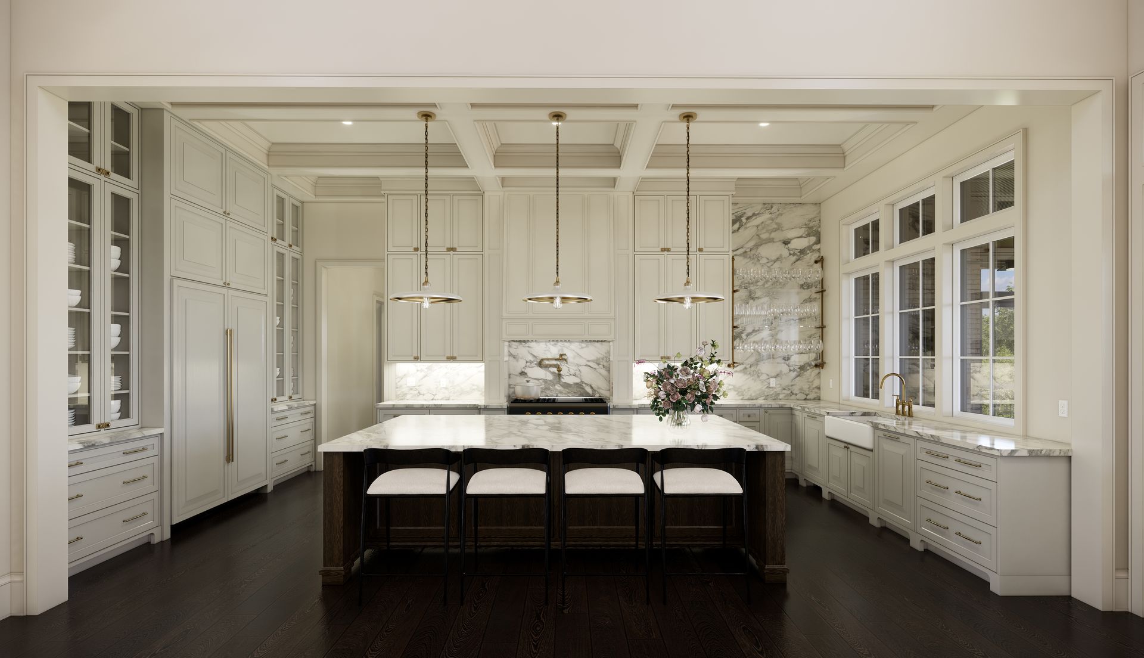
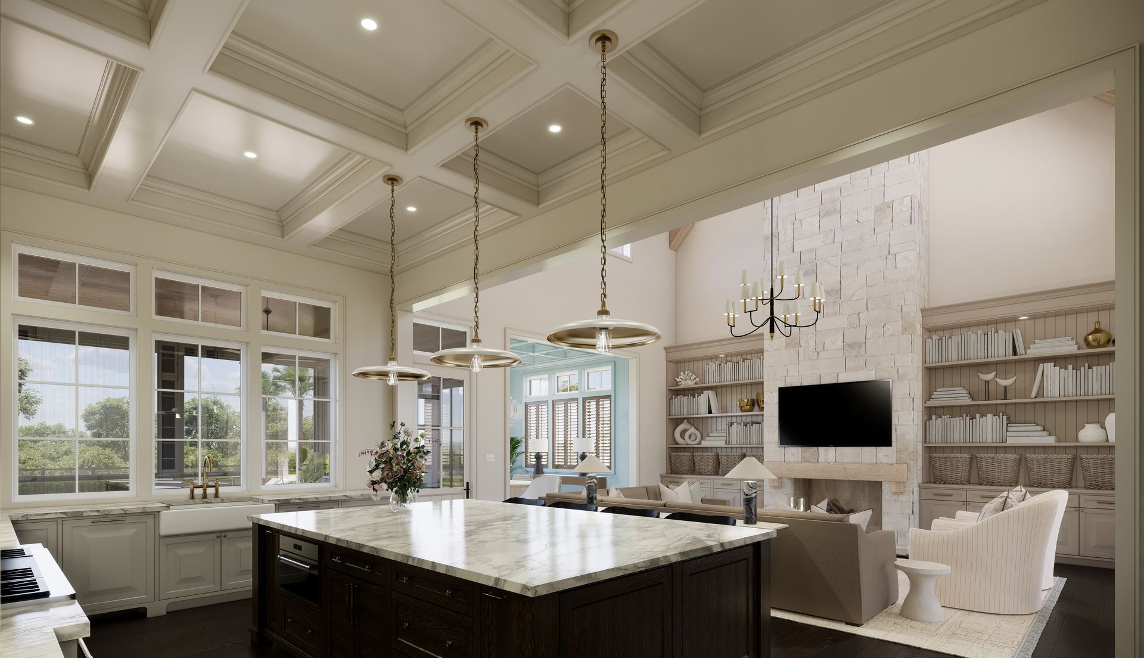
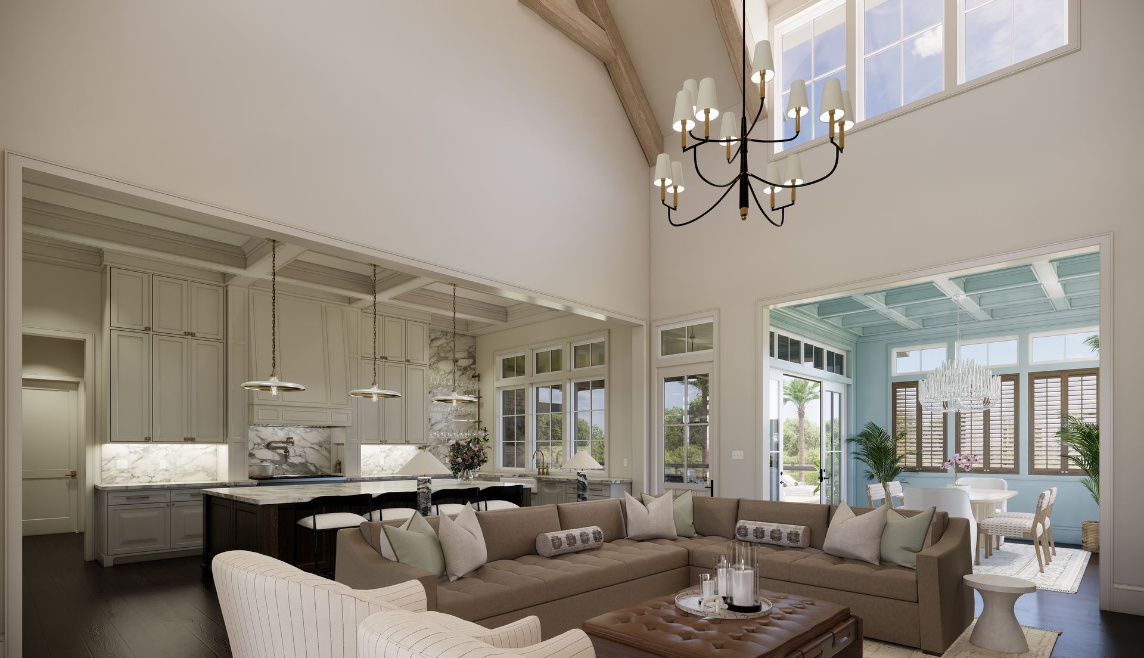
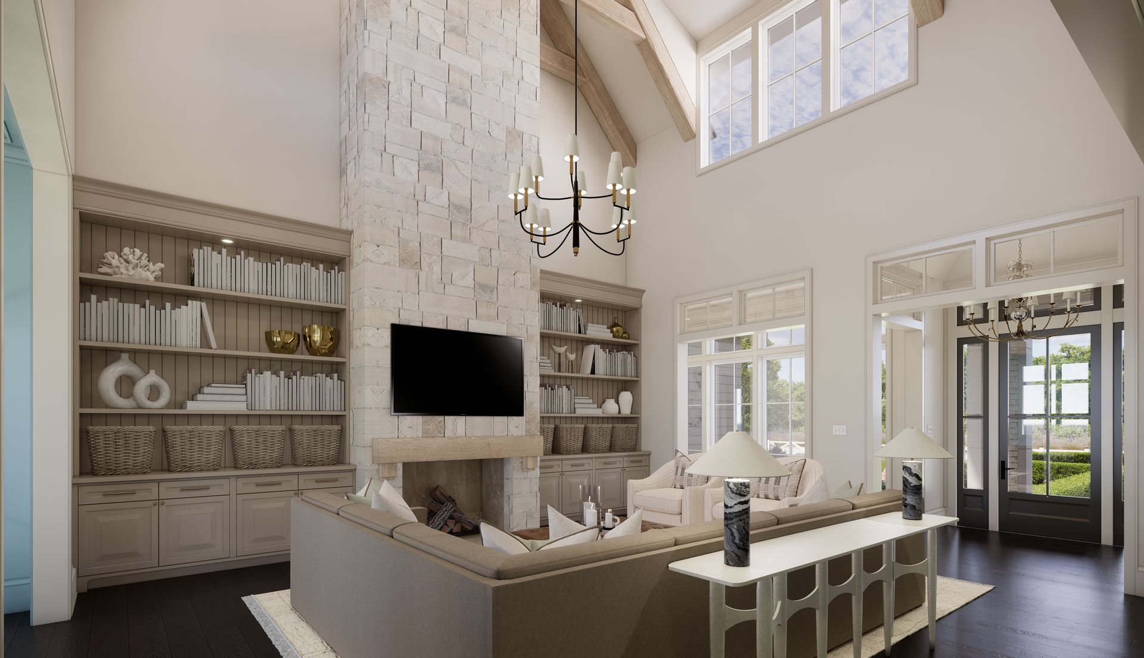
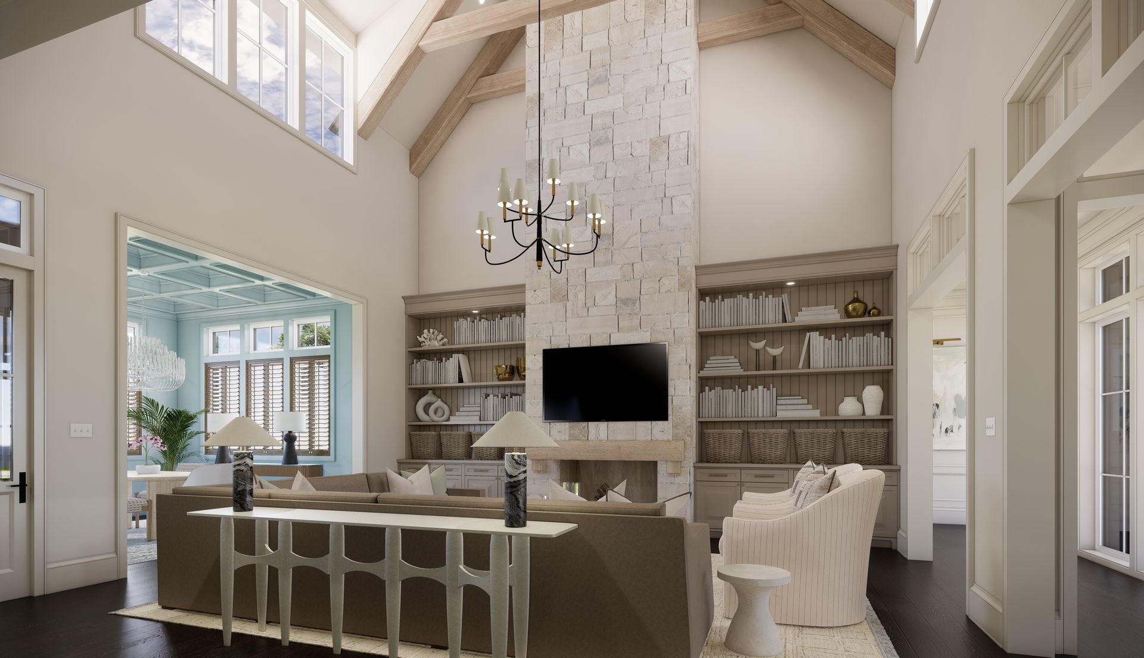
Inside, the expansive gathering room makes an immediate statement with soaring ceilings, exposed wood beams, a floor-to-ceiling fireplace, and custom built-ins. Abundant windows bring natural light into the home, while the open layout creates an easy connection between the gathering room, kitchen, dining spaces, and outdoor living areas. A separate back kitchen provides additional prep and storage space, making the home especially well suited for entertaining.
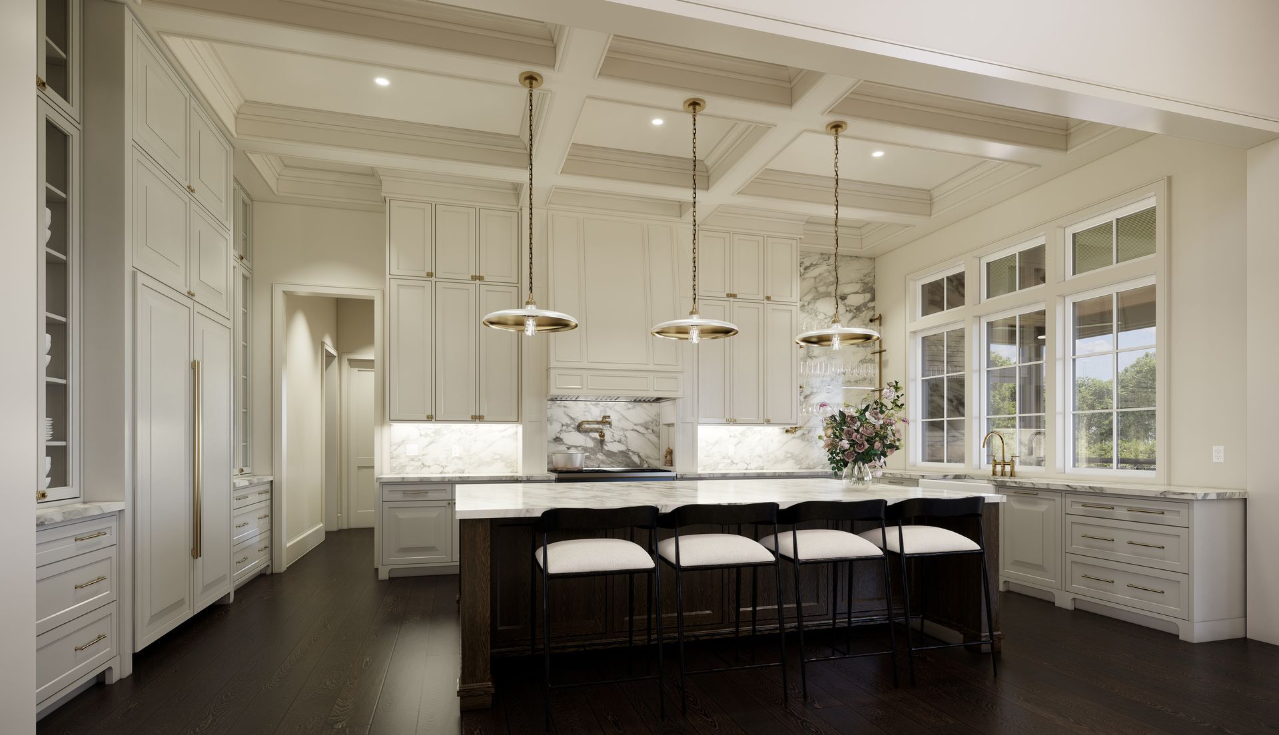
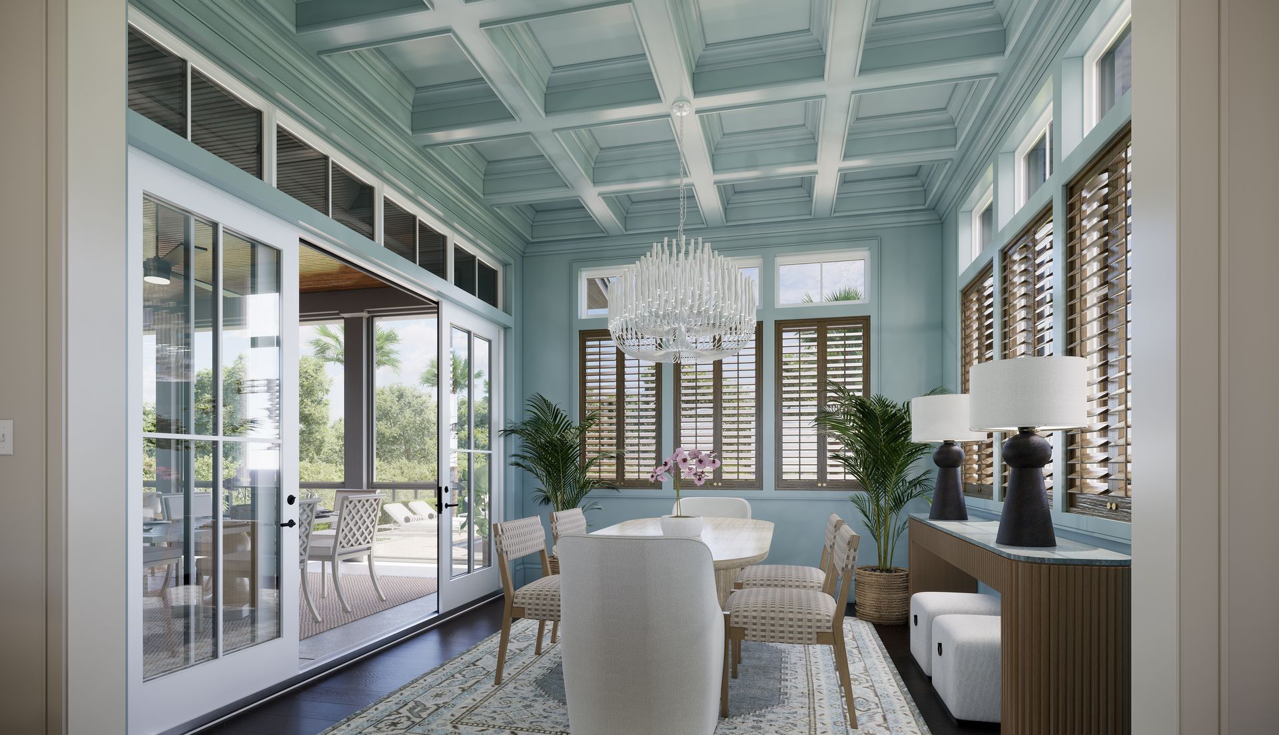
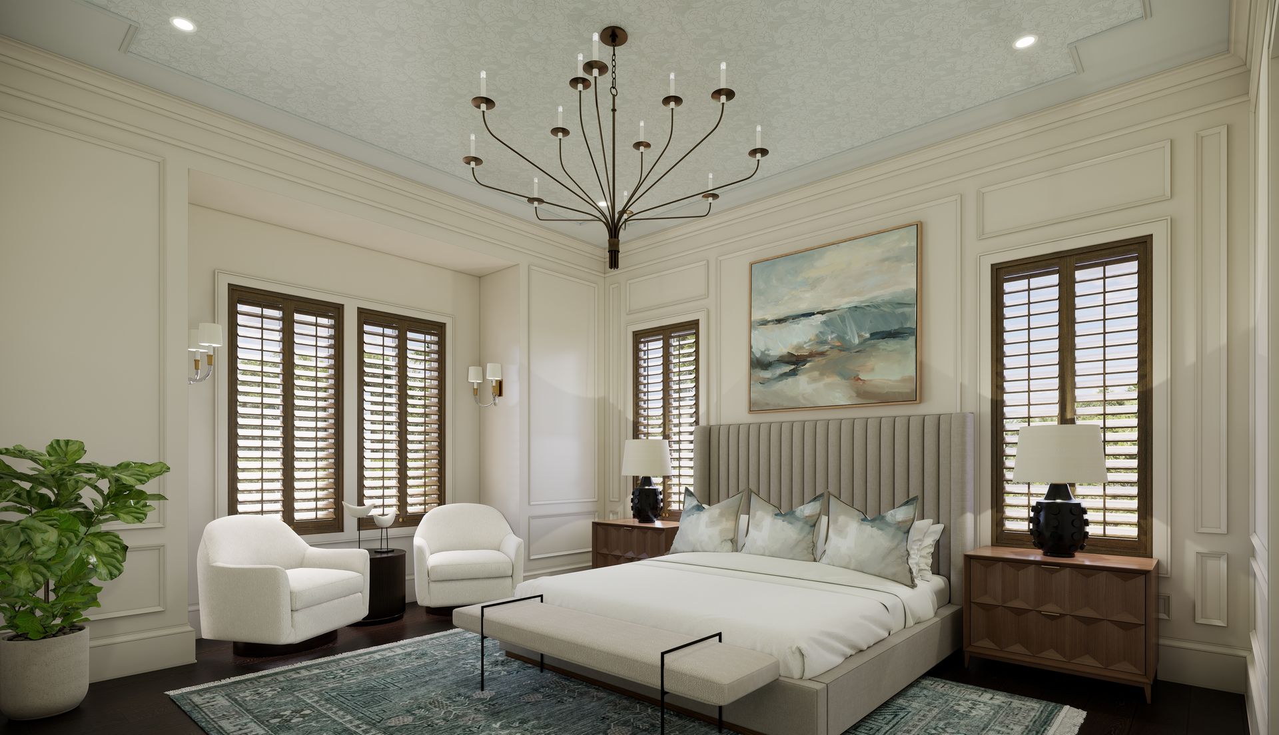
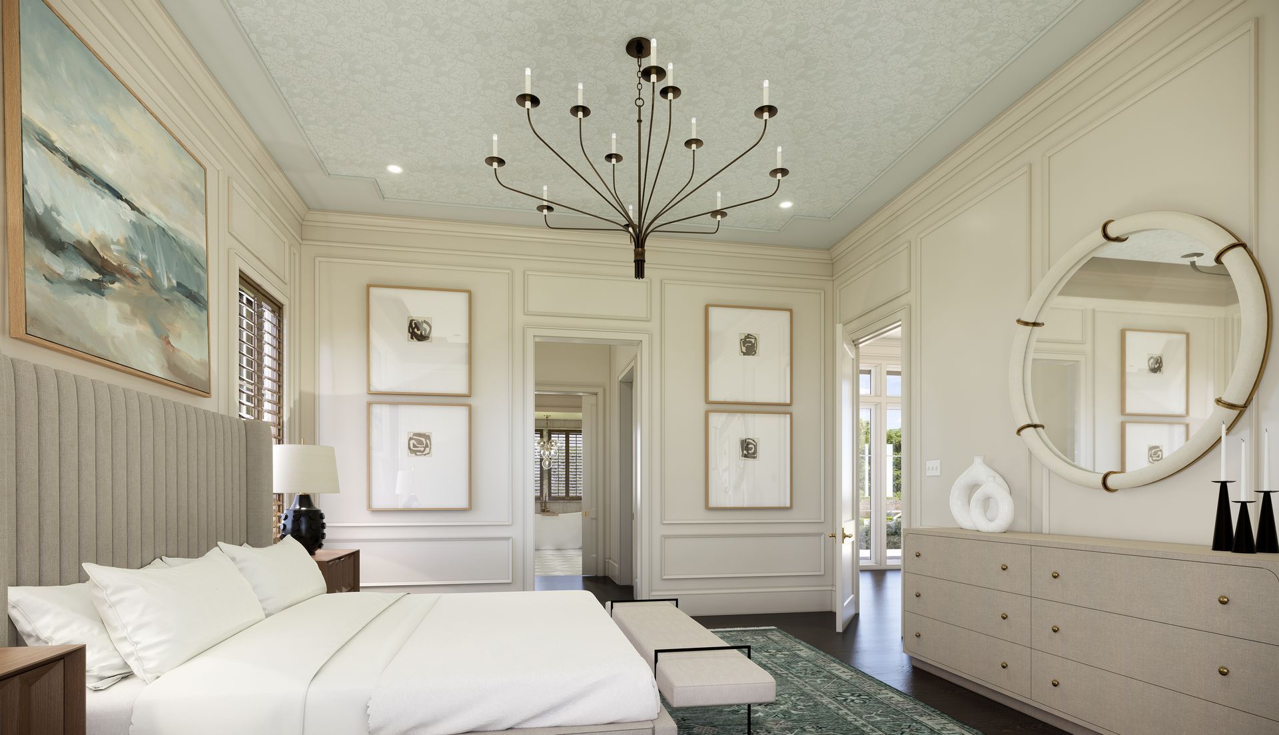
Throughout the Elliot, layered architectural details and curated finishes bring warmth and personality to each space. Custom millwork, detailed ceilings, statement lighting, natural wood accents, designer cabinetry, stone surfaces, and sophisticated color palettes demonstrate the possibilities for creating a truly distinctive interior. All finishes shown are intended as inspiration and can be customized, allowing homeowners to select cabinetry, countertops, flooring, tile, lighting, plumbing fixtures, hardware, paint colors, and other design elements that reflect their own personal style.
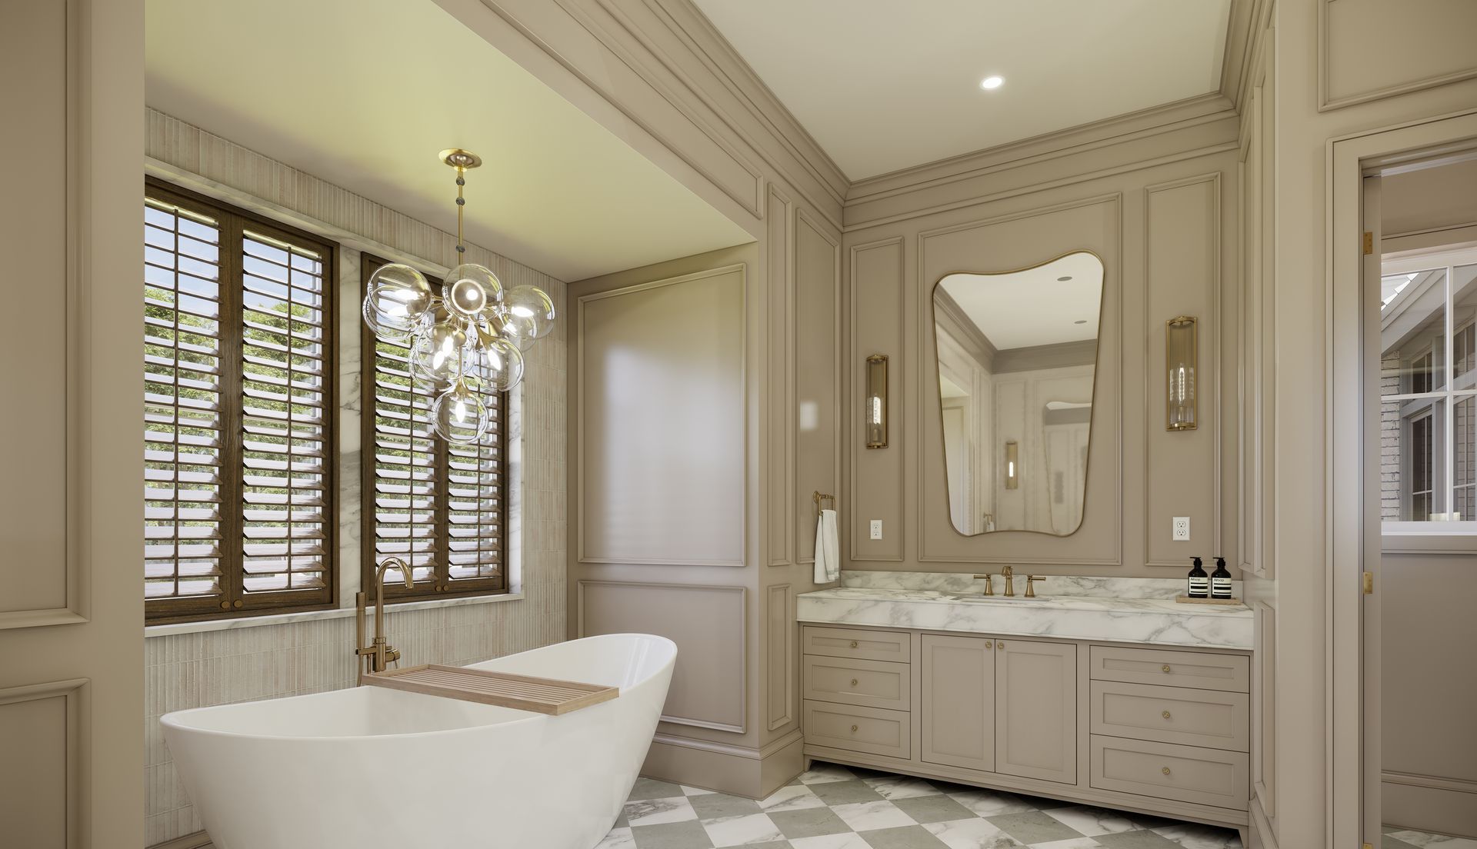
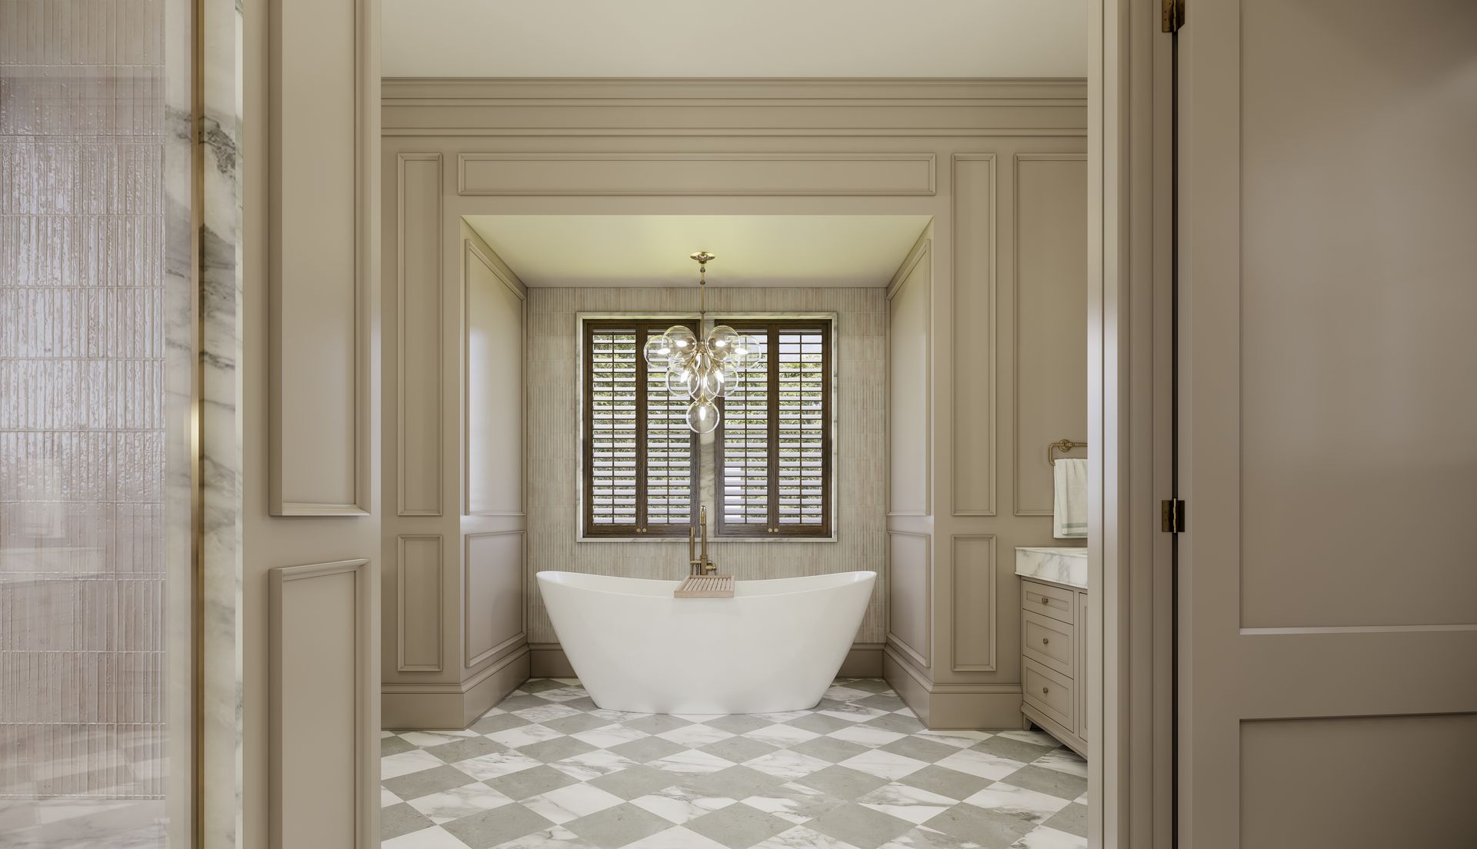
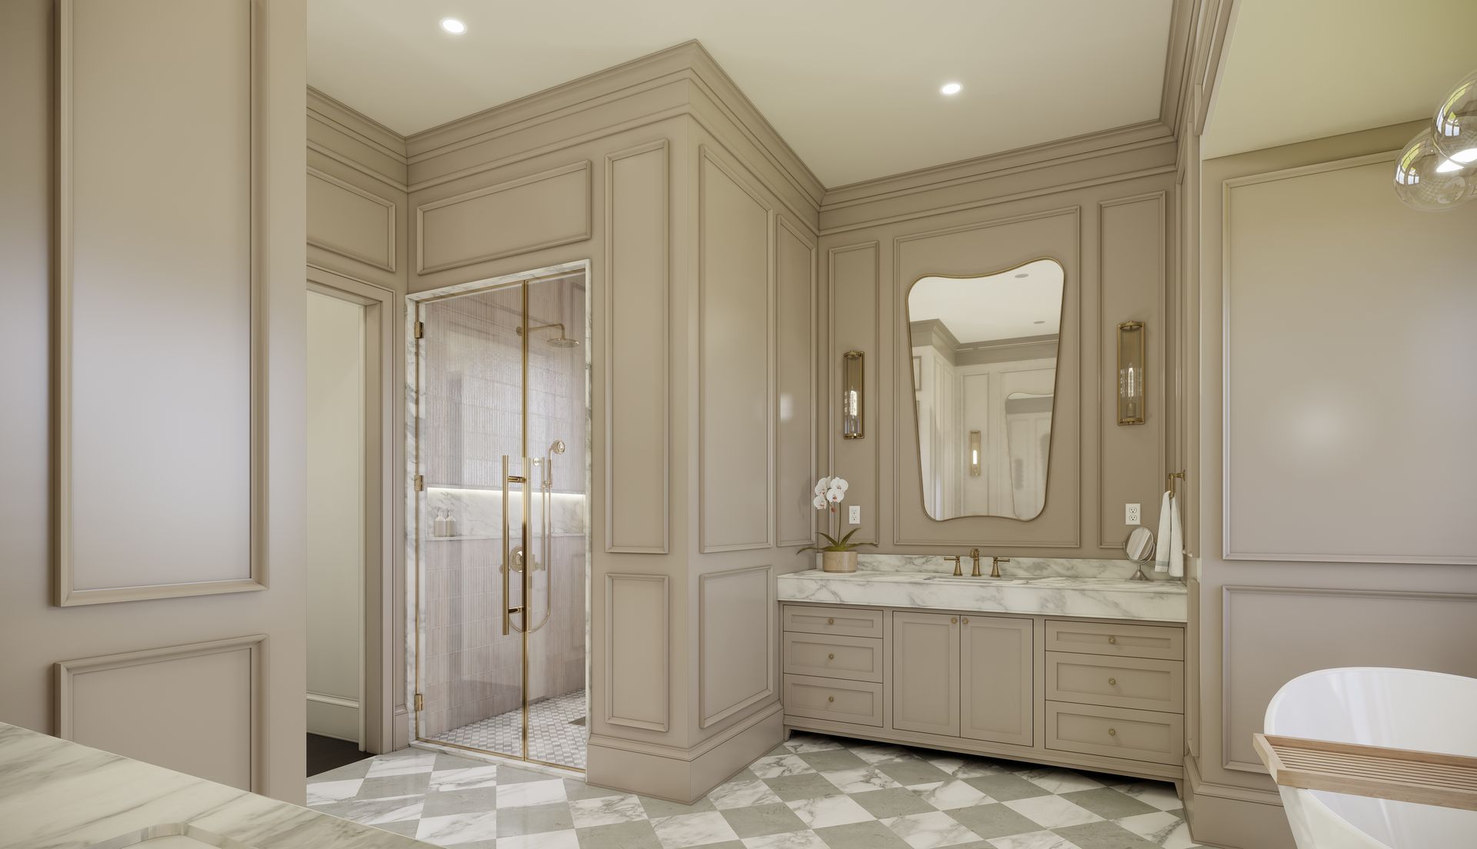
The first-floor primary suite offers a private retreat with a spacious bedroom and luxurious primary bathroom. A freestanding soaking tub, custom cabinetry, elegant stone surfaces, detailed millwork, and thoughtfully selected fixtures create a spa-inspired atmosphere. A private home office with custom built-ins, dedicated dining room, guest accommodations, large laundry room, and convenient drop zone add both beauty and functionality to the home's design.
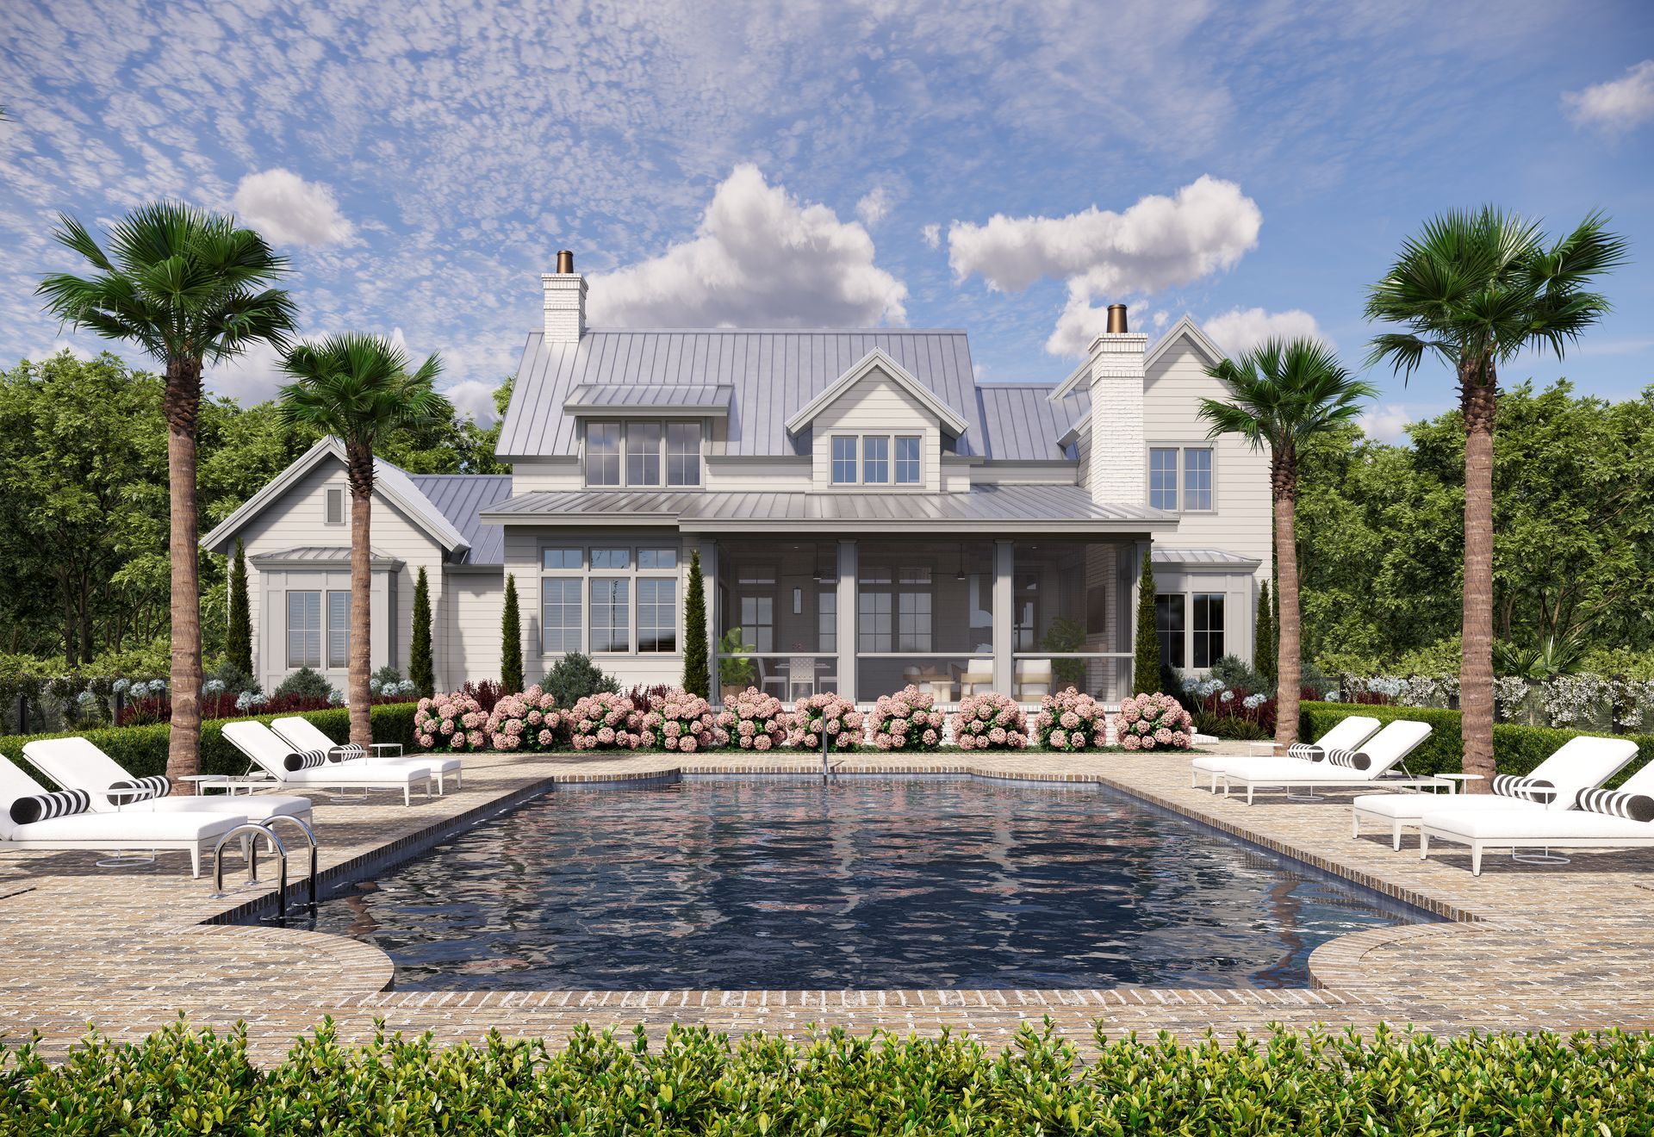
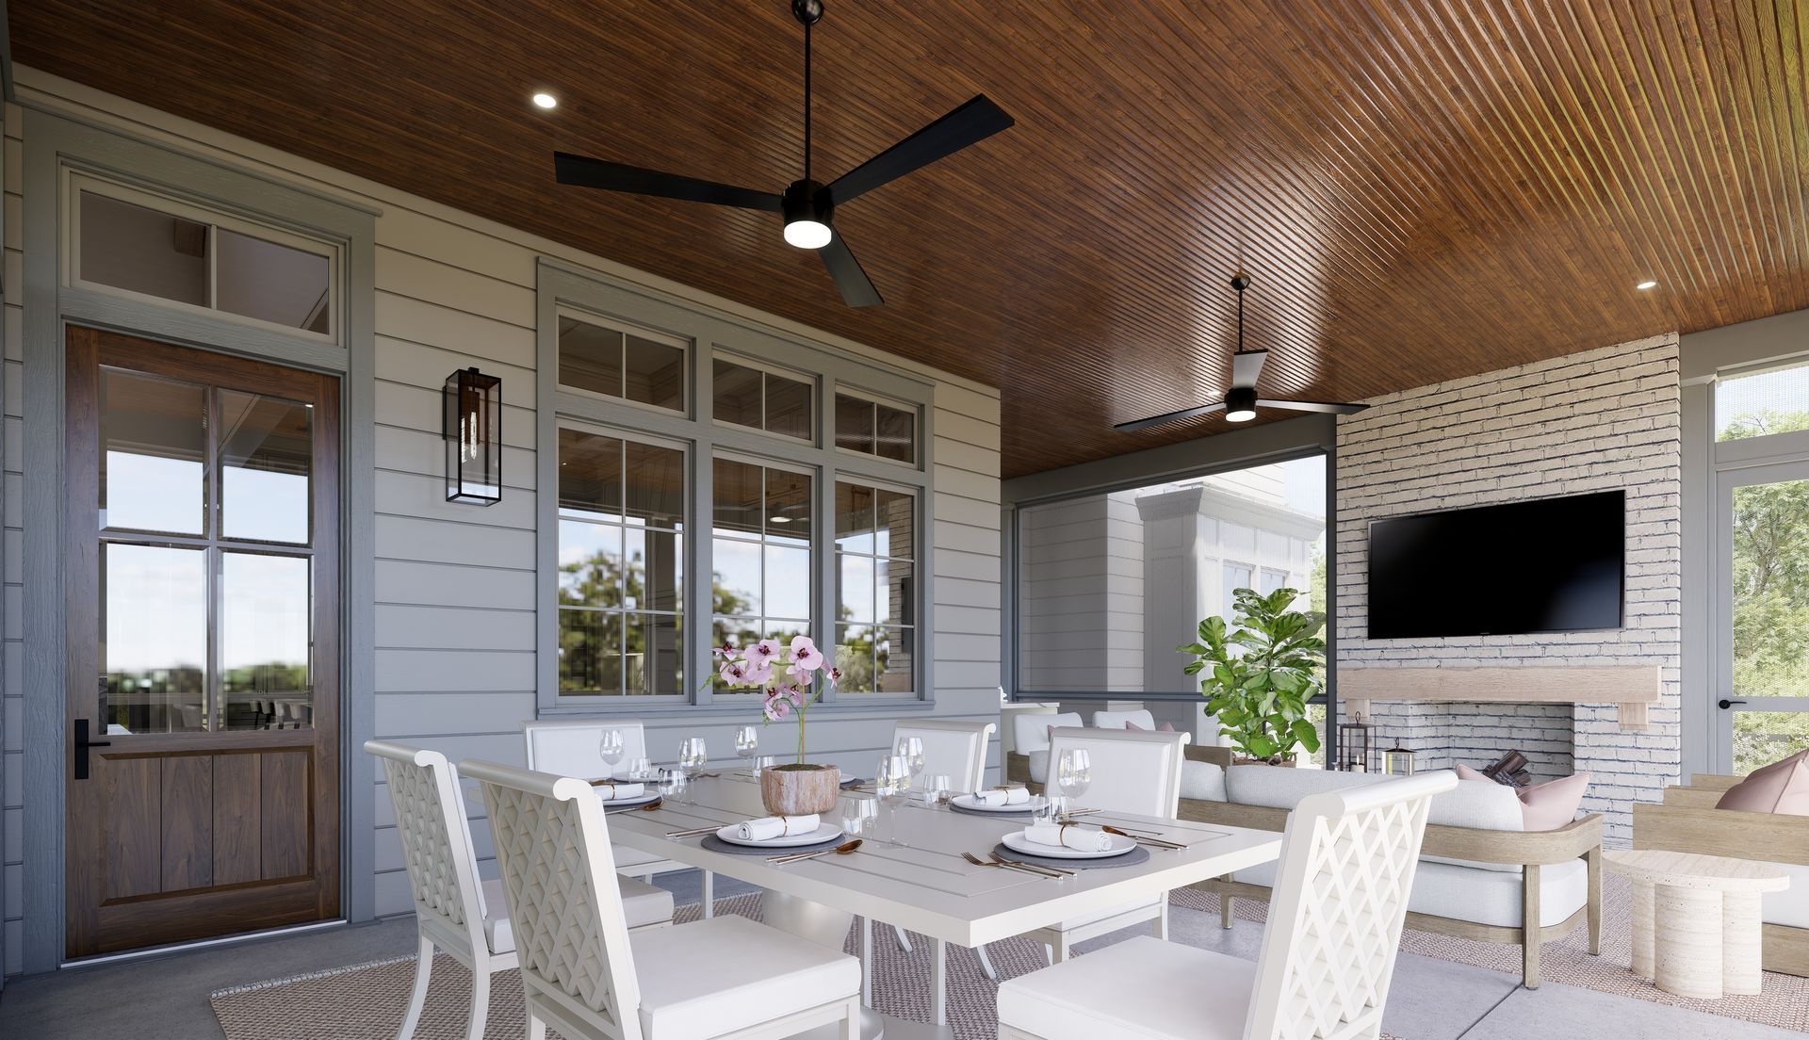
Designed to embrace the Lowcountry indoor-outdoor lifestyle, the Elliot extends its living space to a generous screened porch with dedicated areas for dining and relaxing. From intimate evenings at home to gatherings with family and friends, every space has been thoughtfully considered to balance luxury, comfort, and functionality.
As part of the Kendrick Collection, the Elliot provides an inspiring starting point for clients looking to build a luxury custom home in Bluffton, Hilton Head, and the surrounding Lowcountry. The floor plan, architectural details, and interior finishes can be personalized to fit each client's homesite, lifestyle, and vision, combining the confidence of a thoughtfully developed inspiration home with the flexibility and craftsmanship of the Kendrick Design-Build custom home experience.
Explore The Elliot Floor Plan
Architecture & Exterior
- Timeless Lowcountry design
- Painted brick and hardi siding
- Standing seam metal roof
- Expansive windows
- Varied rooflines
Living & Entertaining
- Soaring ceiling
- Exposed beams
- Statement Fireplace
- Dedicated dining room
- Seamless indoor-outdoor living
Gourmet Kitchen
- Oversized island with seating
- Custom cabinetry and finishes
- Separate back kitchen
- Premium appliances
- Abundant prep and storage
Primary Suite & Pool
- First floor primary suite
- Spa-inspired primary bathroom
- Freestanding soaking tub
- Generous closet space
- Spacious screened porch
Explore The Elliot Photography
Explore The Elliot Video Tour
The video below showcases a 3D rendered visualization of our Elliot plan, providing a realistic look at the home's architectural design, layout, and overall flow. This render is intended to help you experience the vision behind the plan and understand how the spaces connect and function throughout the home.
While The Elliot serves as an excellent starting point, it is important to remember that this design is fully customizable. Every family has unique needs, preferences, and lifestyles, and our design-build process is centered around creating a home that reflects yours.
Whether you would like to modify the floor plan, expand living spaces, adjust room configurations, add square footage, rework outdoor living areas, or personalize interior finishes and design details, our team can tailor the plan to meet your specific goals. From kitchen layouts and owner's suites to architectural elevations and outdoor amenities, any or all elements of the home can be customized.
Think of The Elliot as inspiration—not a fixed design. Our experienced designers work closely with each client to create a home that is uniquely theirs while maintaining the quality, craftsmanship, and thoughtful design that define every Kendrick Design-Build project.