
Stillwater Haven
Berkeley Hall
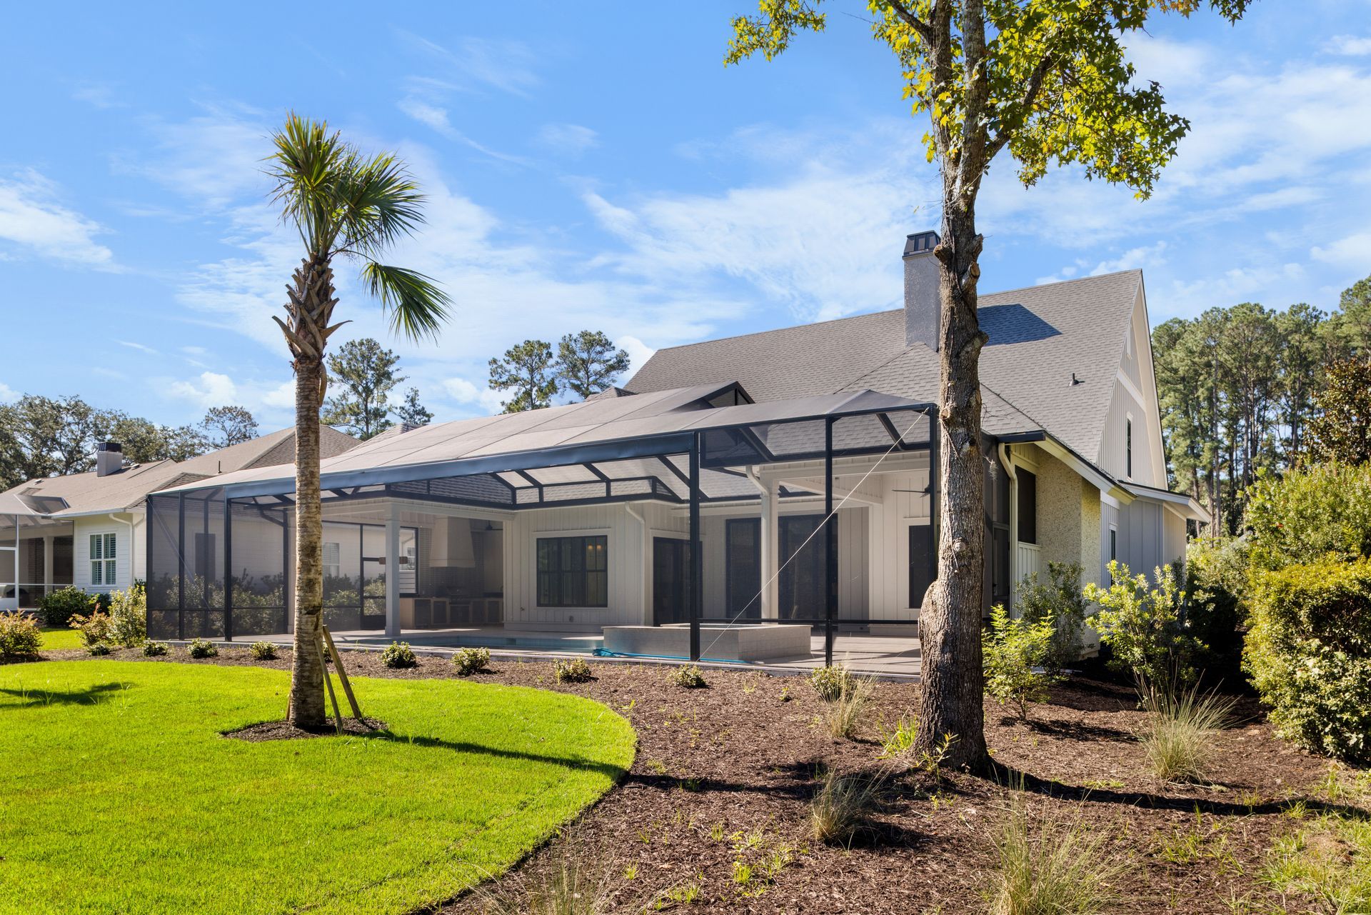
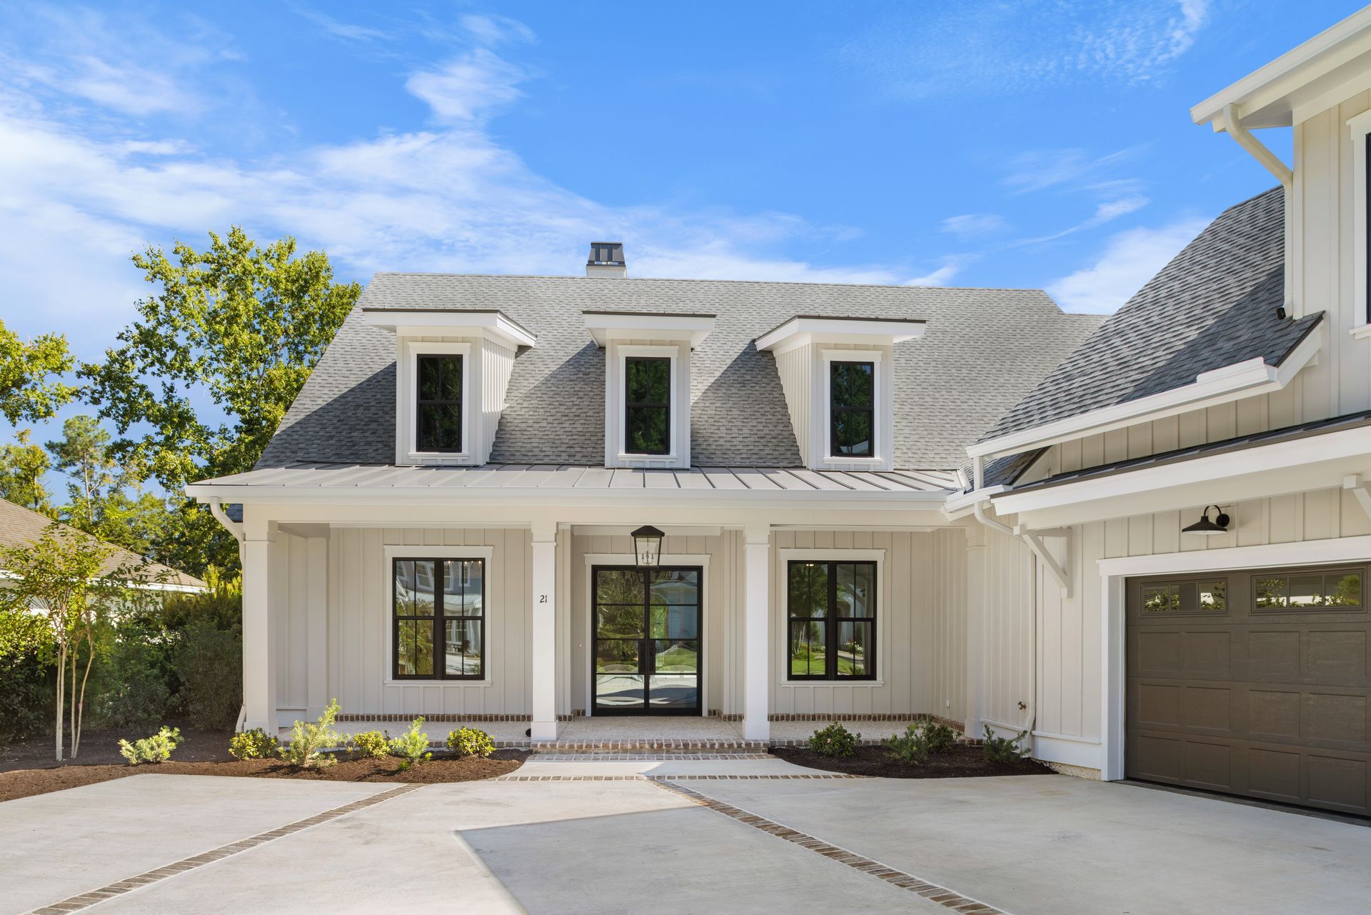
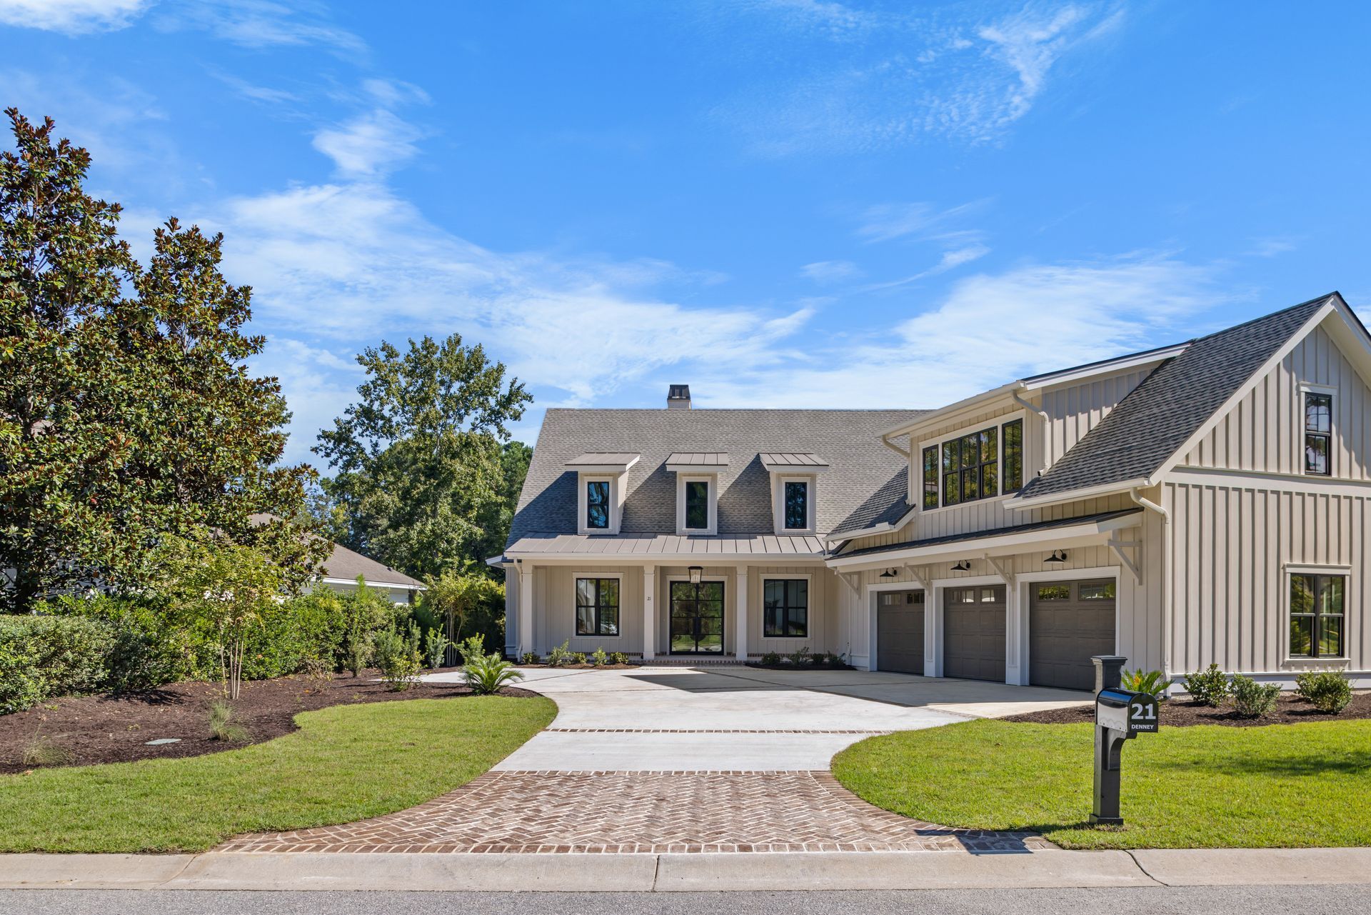
Located in the beautiful Berkeley Hall community, this 3,508-square-foot custom home combines timeless Lowcountry architecture with modern elegance and thoughtful craftsmanship. Its crisp white board-and-batten exterior, contrasting dark rooflines, and welcoming front porch create a striking first impression, while carefully selected finishes and architectural details bring warmth and character throughout the home.
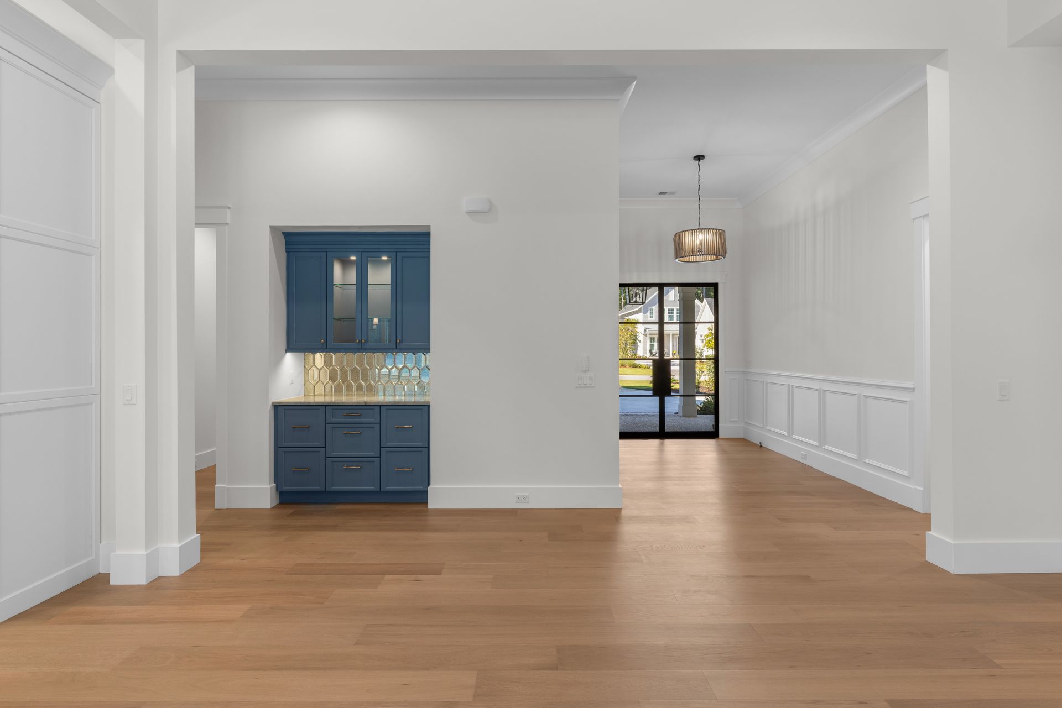
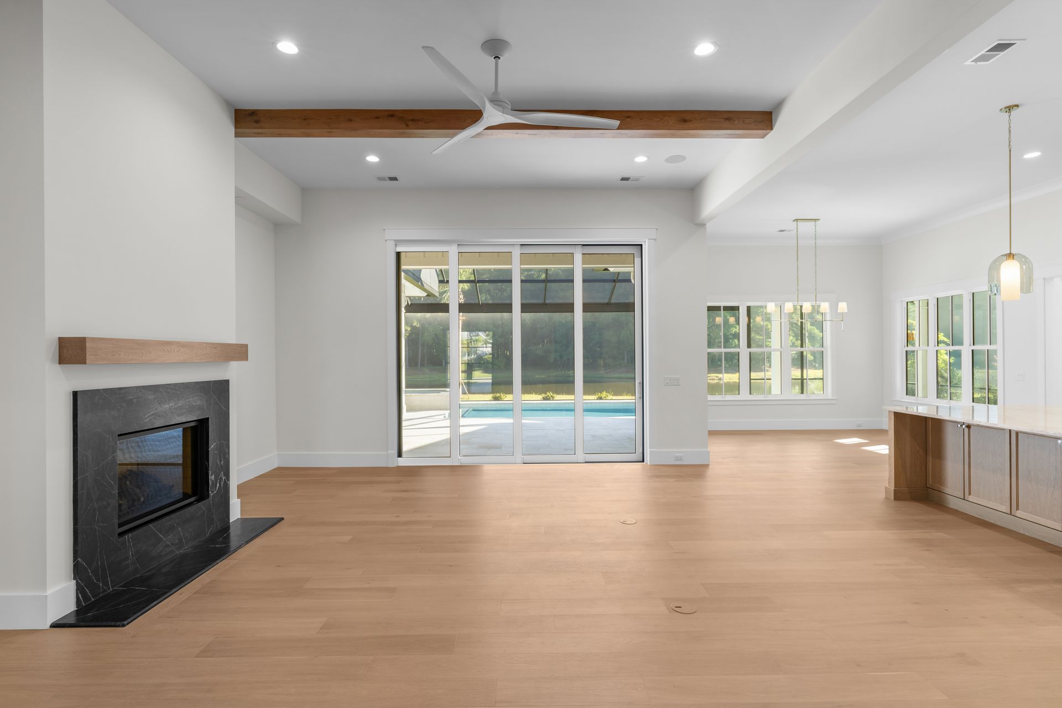
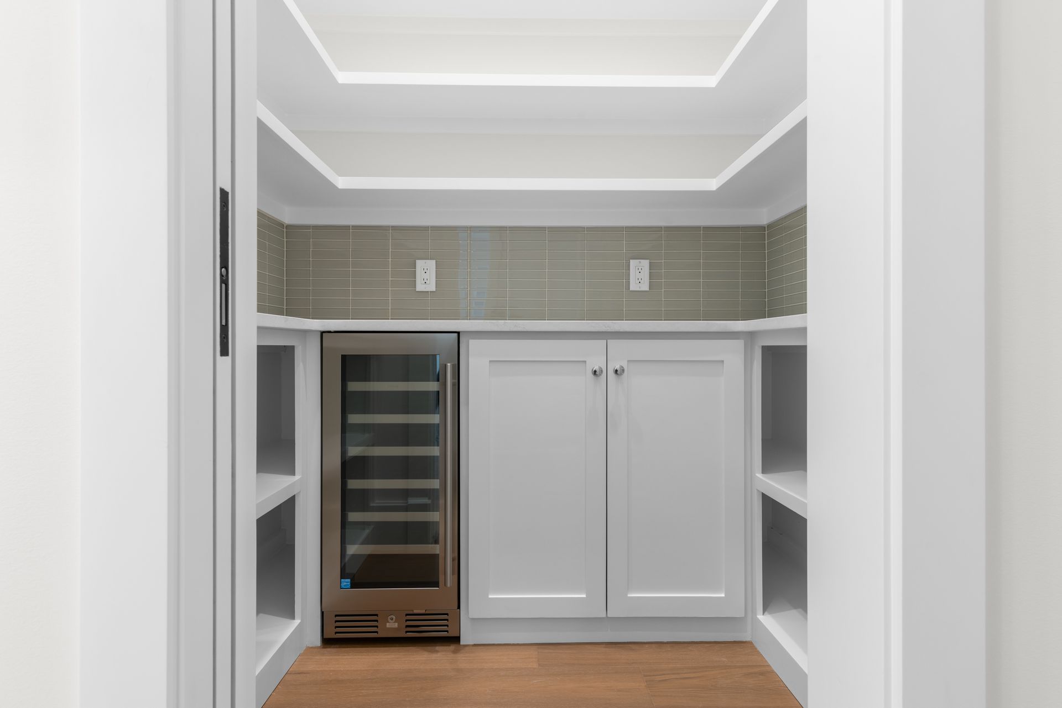
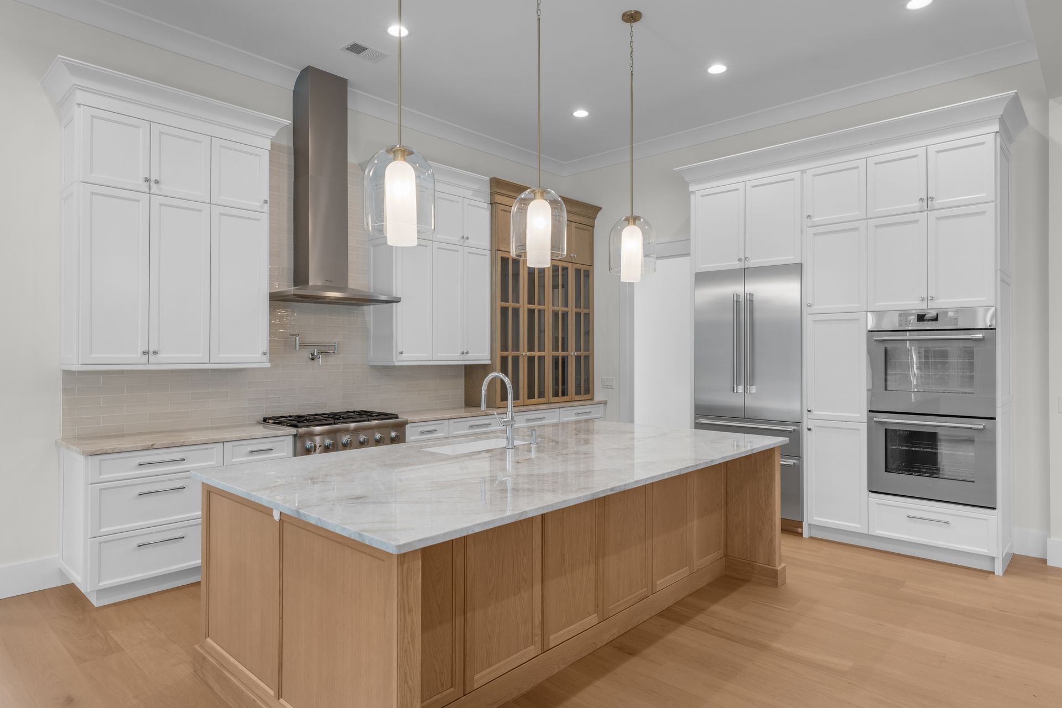
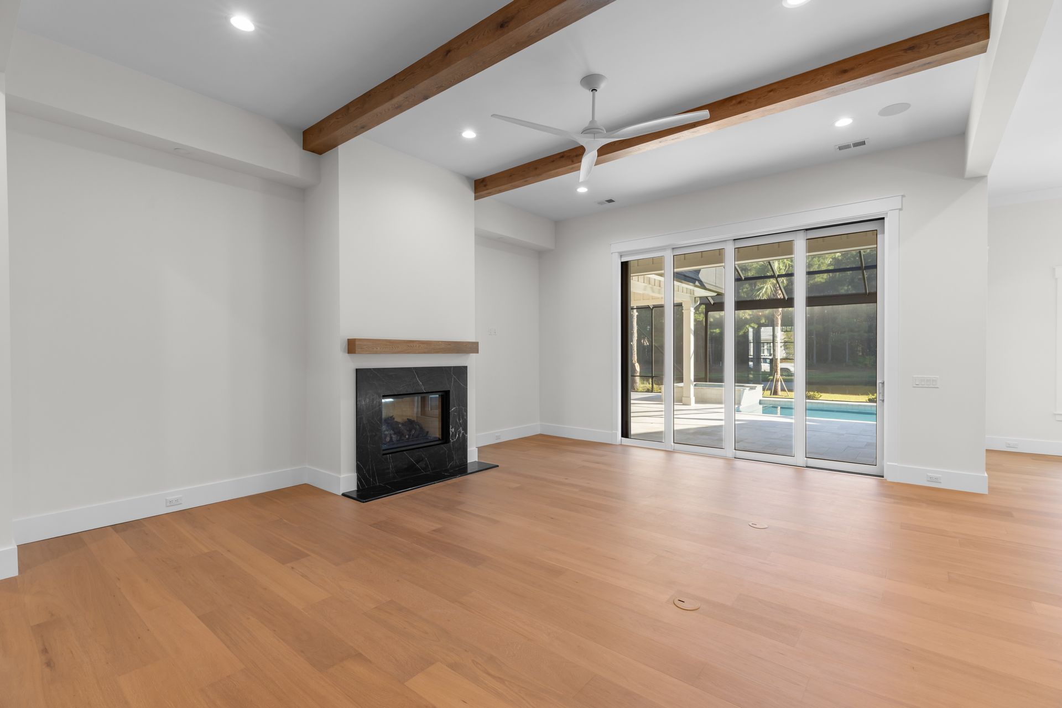
Inside, an open-concept floor plan seamlessly connects the kitchen, dining, and living areas, creating an inviting space for everyday living and entertaining. Natural wood beams and light hardwood flooring add warmth to the bright interior, while a sleek stone fireplace serves as a focal point in the living room. The kitchen features custom cabinetry, a spacious wood island, and elegant pendant lighting, complemented by a built-in wet bar that adds both character and functionality.
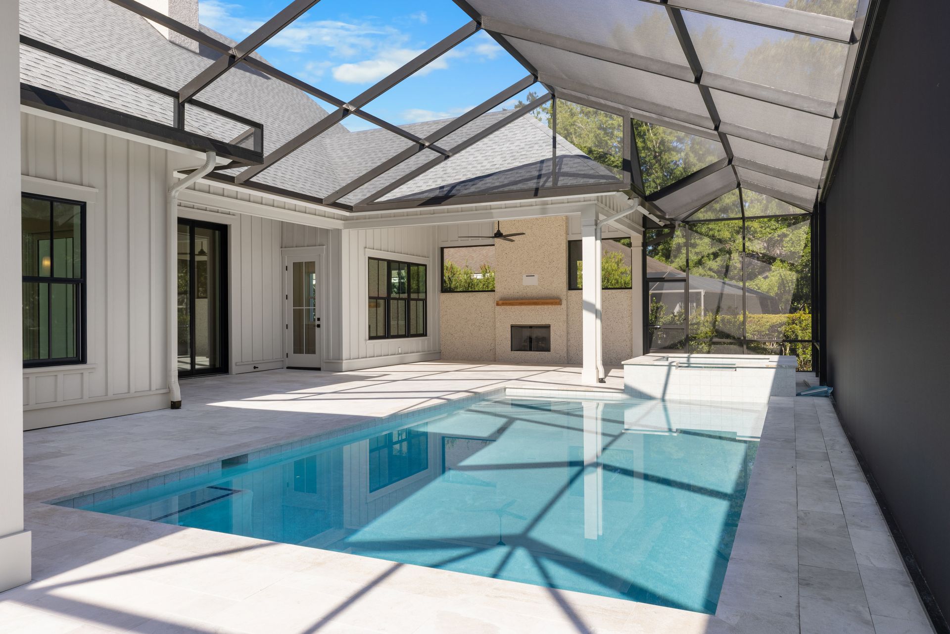
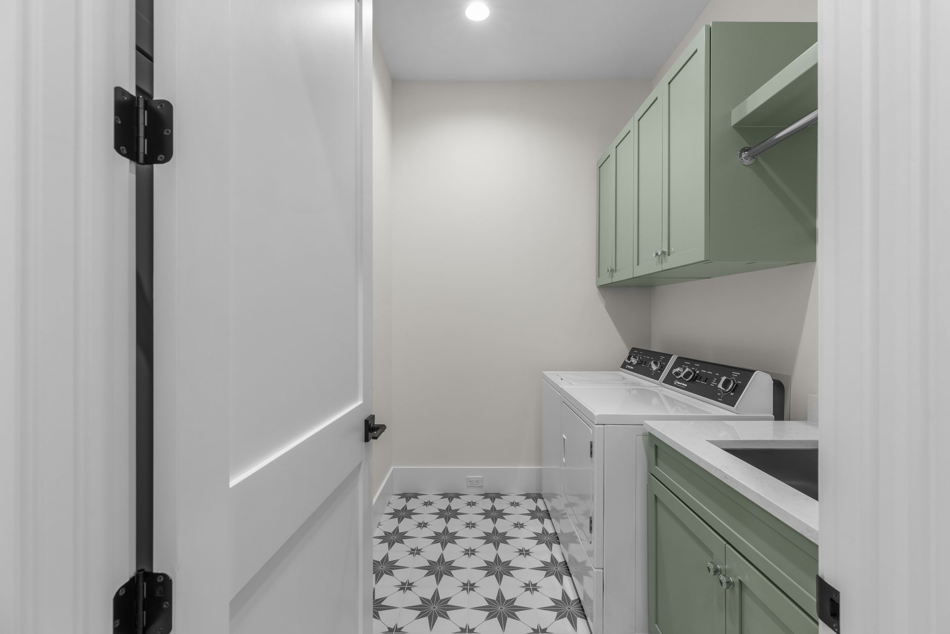
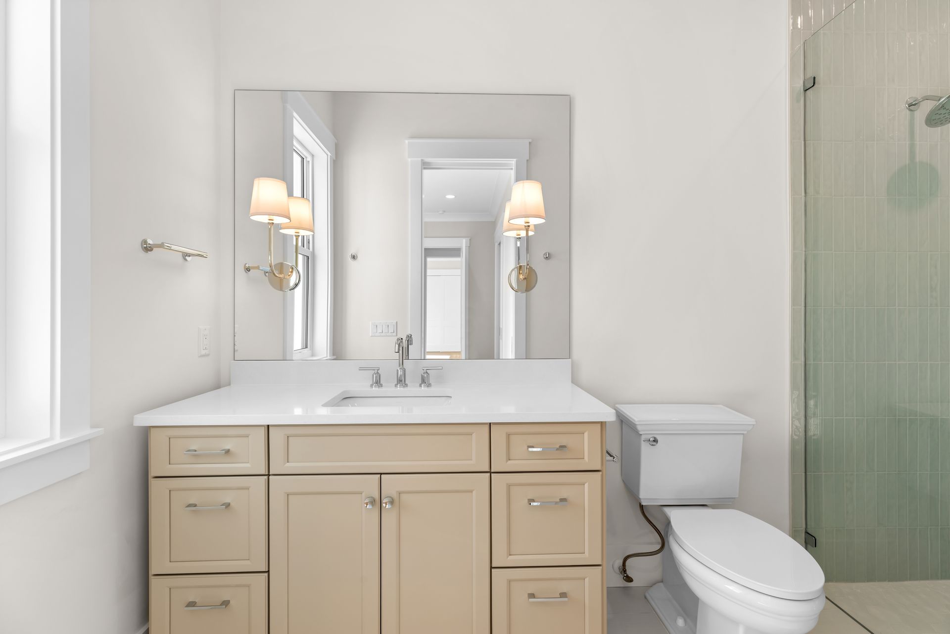
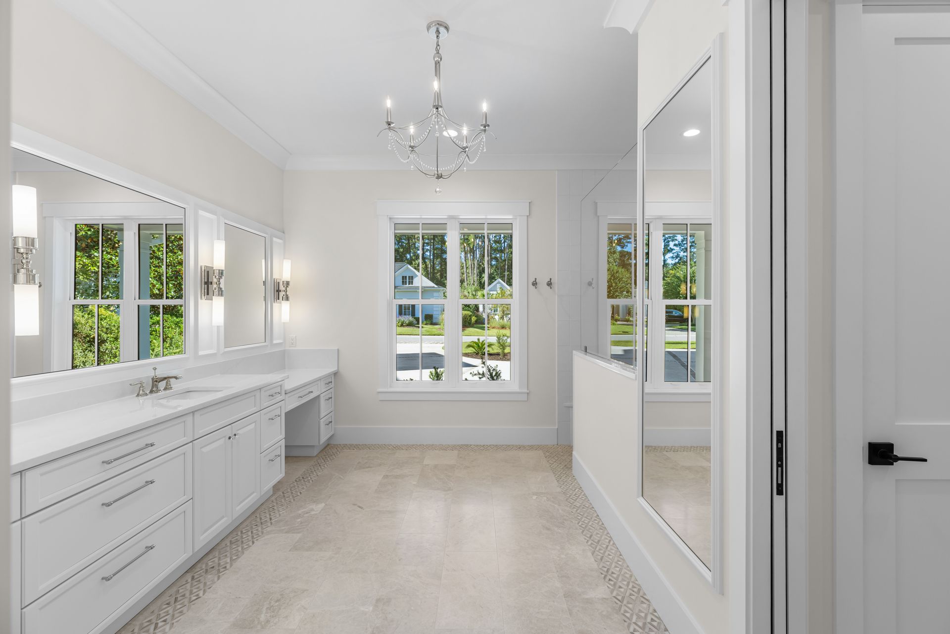
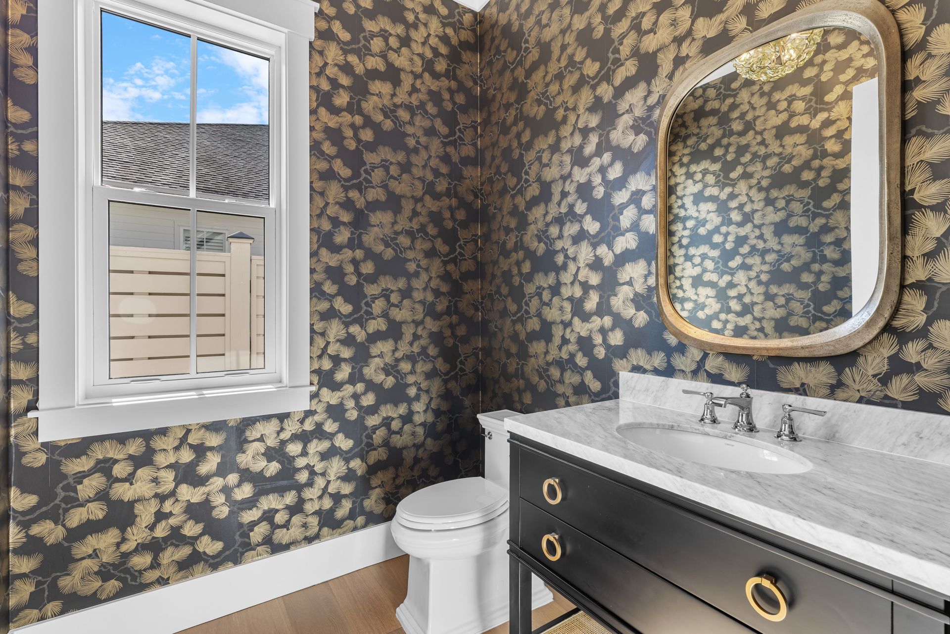
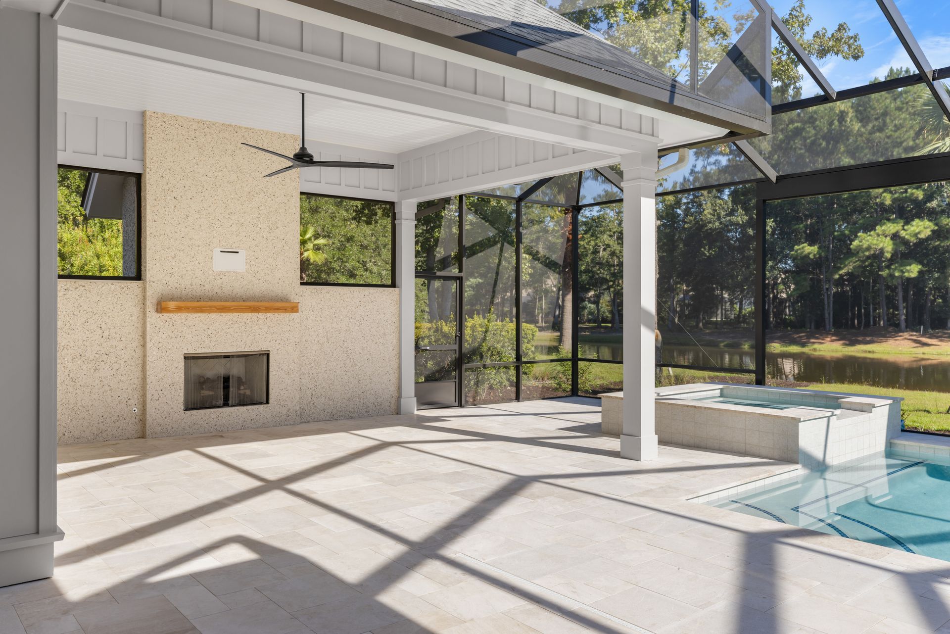
Featuring four bedrooms, four-and-a-half bathrooms, and a dedicated home office, the thoughtfully designed layout offers both comfort and functionality. Personalized details bring each space to life, from the spacious primary bathroom with its custom vanities and walk-in shower to the colorful cabinetry, distinctive tilework, and carefully selected finishes found throughout. Large sliding glass doors extend the main living area into an impressive screened-in outdoor space, complete with a private pool, spa, and fireplace. Overlooking the peaceful water and surrounding natural landscape, this outdoor area creates the perfect setting for relaxing or entertaining year-round.
With its thoughtful layout, timeless finishes, and seamless connection between indoor and outdoor living, Stillwater Haven captures the beauty of Lowcountry living while offering the comfort and craftsmanship of a truly custom home.