
Palmetto Beauty
Palmetto Hall
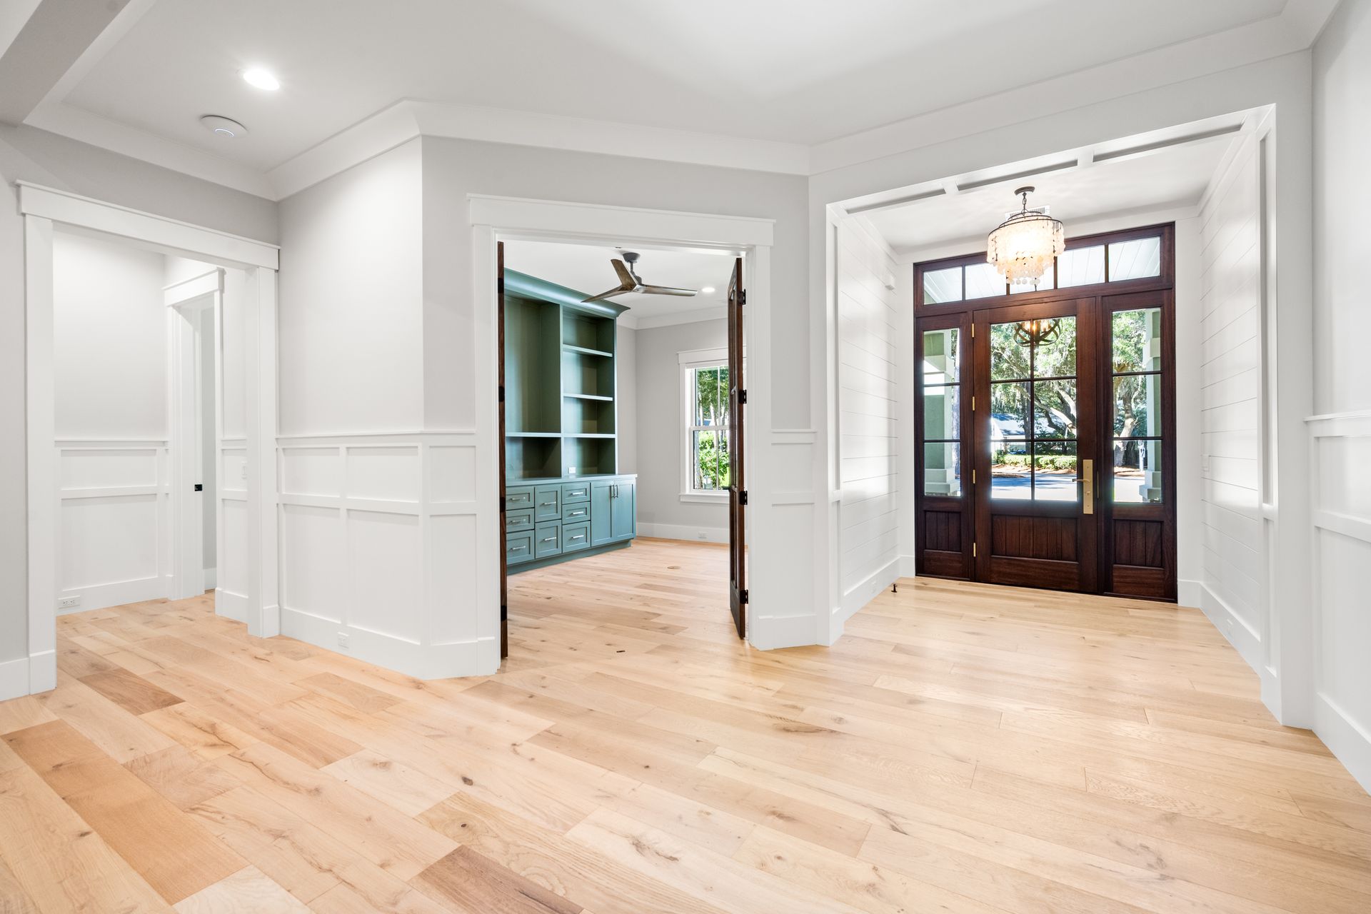
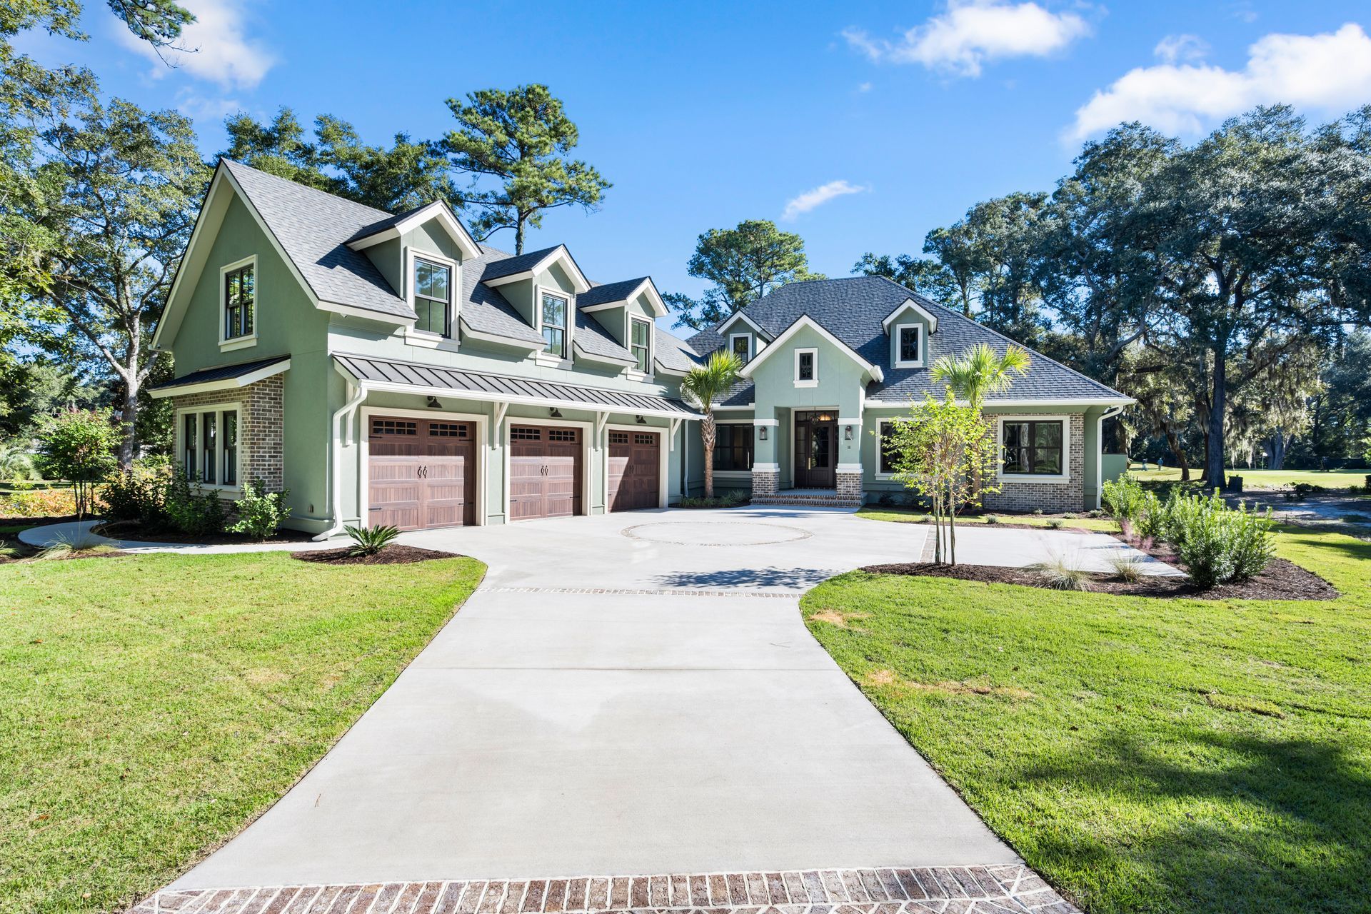
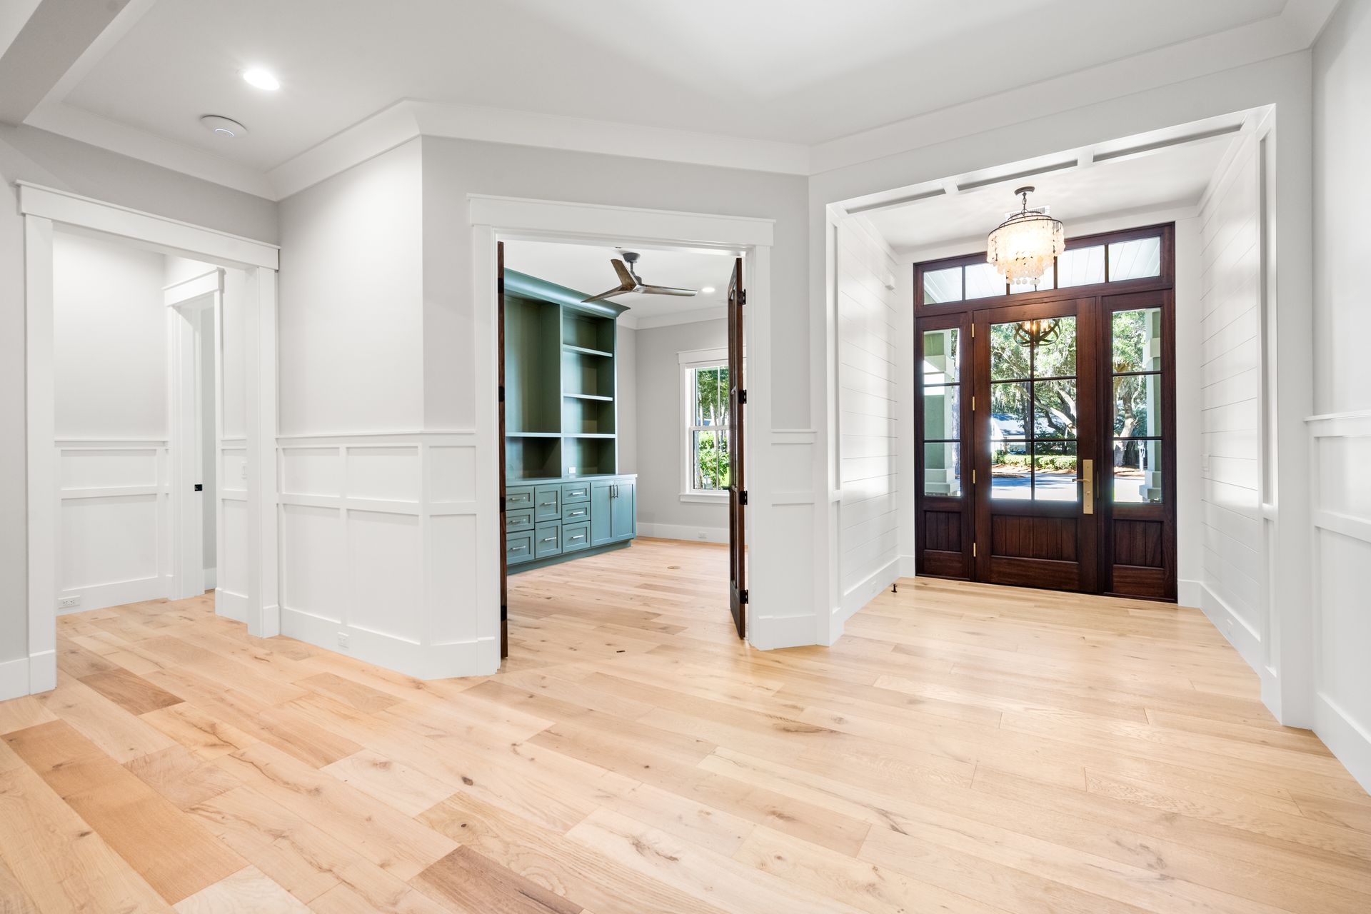
Designed for relaxed Lowcountry living, this 3,445-square-foot custom home offers a seamless balance of comfort, functionality, and refined design. Featuring a single-level layout, a three-car garage, and a classic stucco exterior accented with brick details, the home welcomes you with inviting spaces created for everyday living and effortless entertaining.
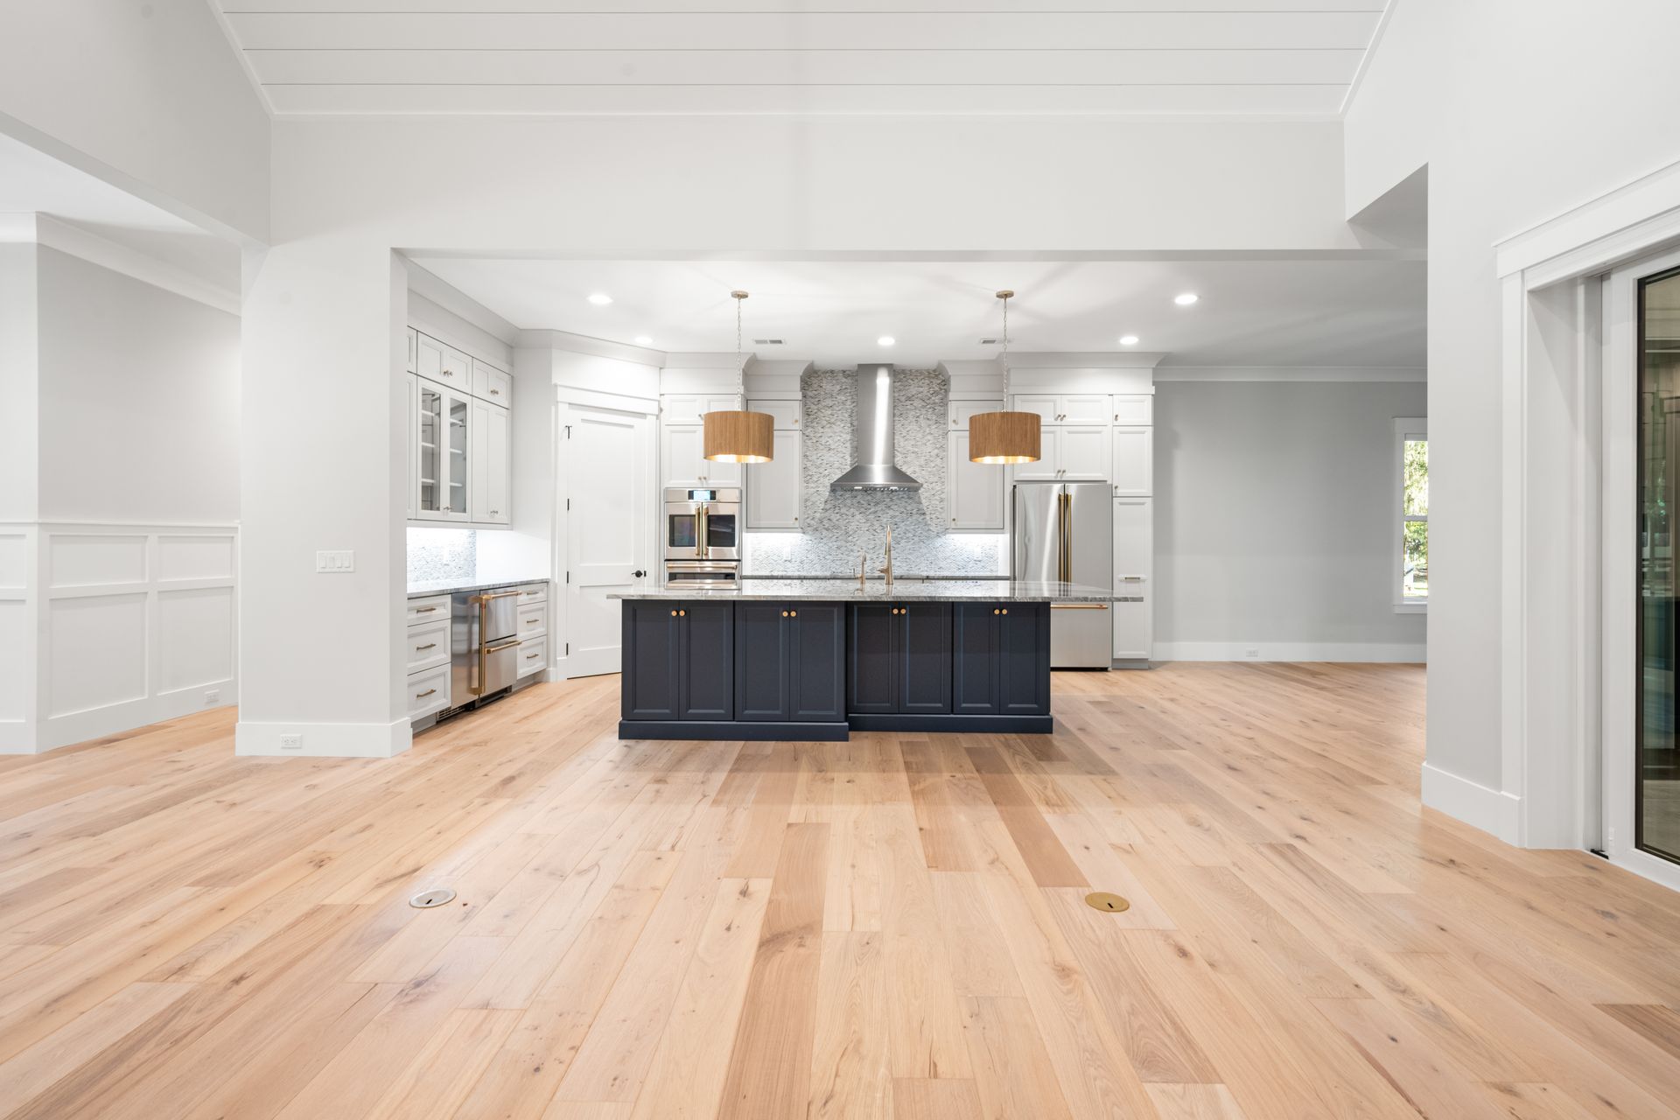
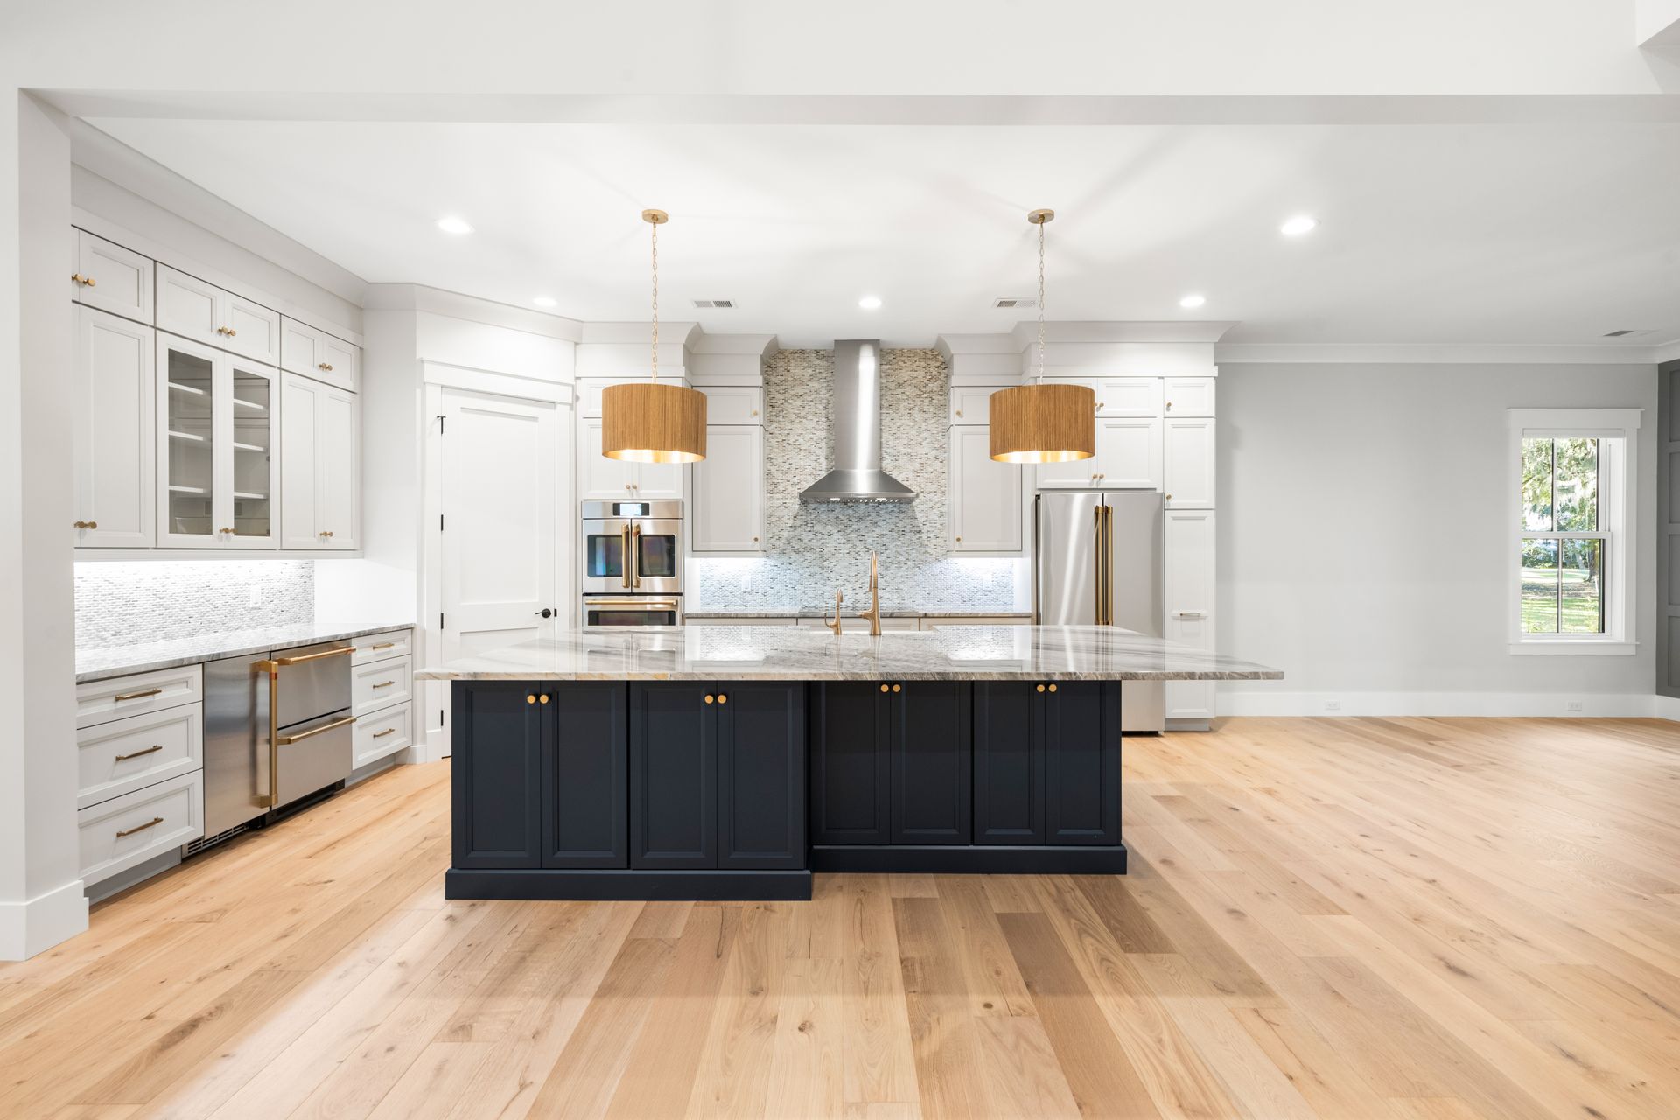
Inside, an open-concept floor plan creates a bright, airy atmosphere where the kitchen, dining, and living areas connect naturally, encouraging gathering while maximizing natural light. Every space has been thoughtfully planned to create a home that feels both spacious and welcoming.
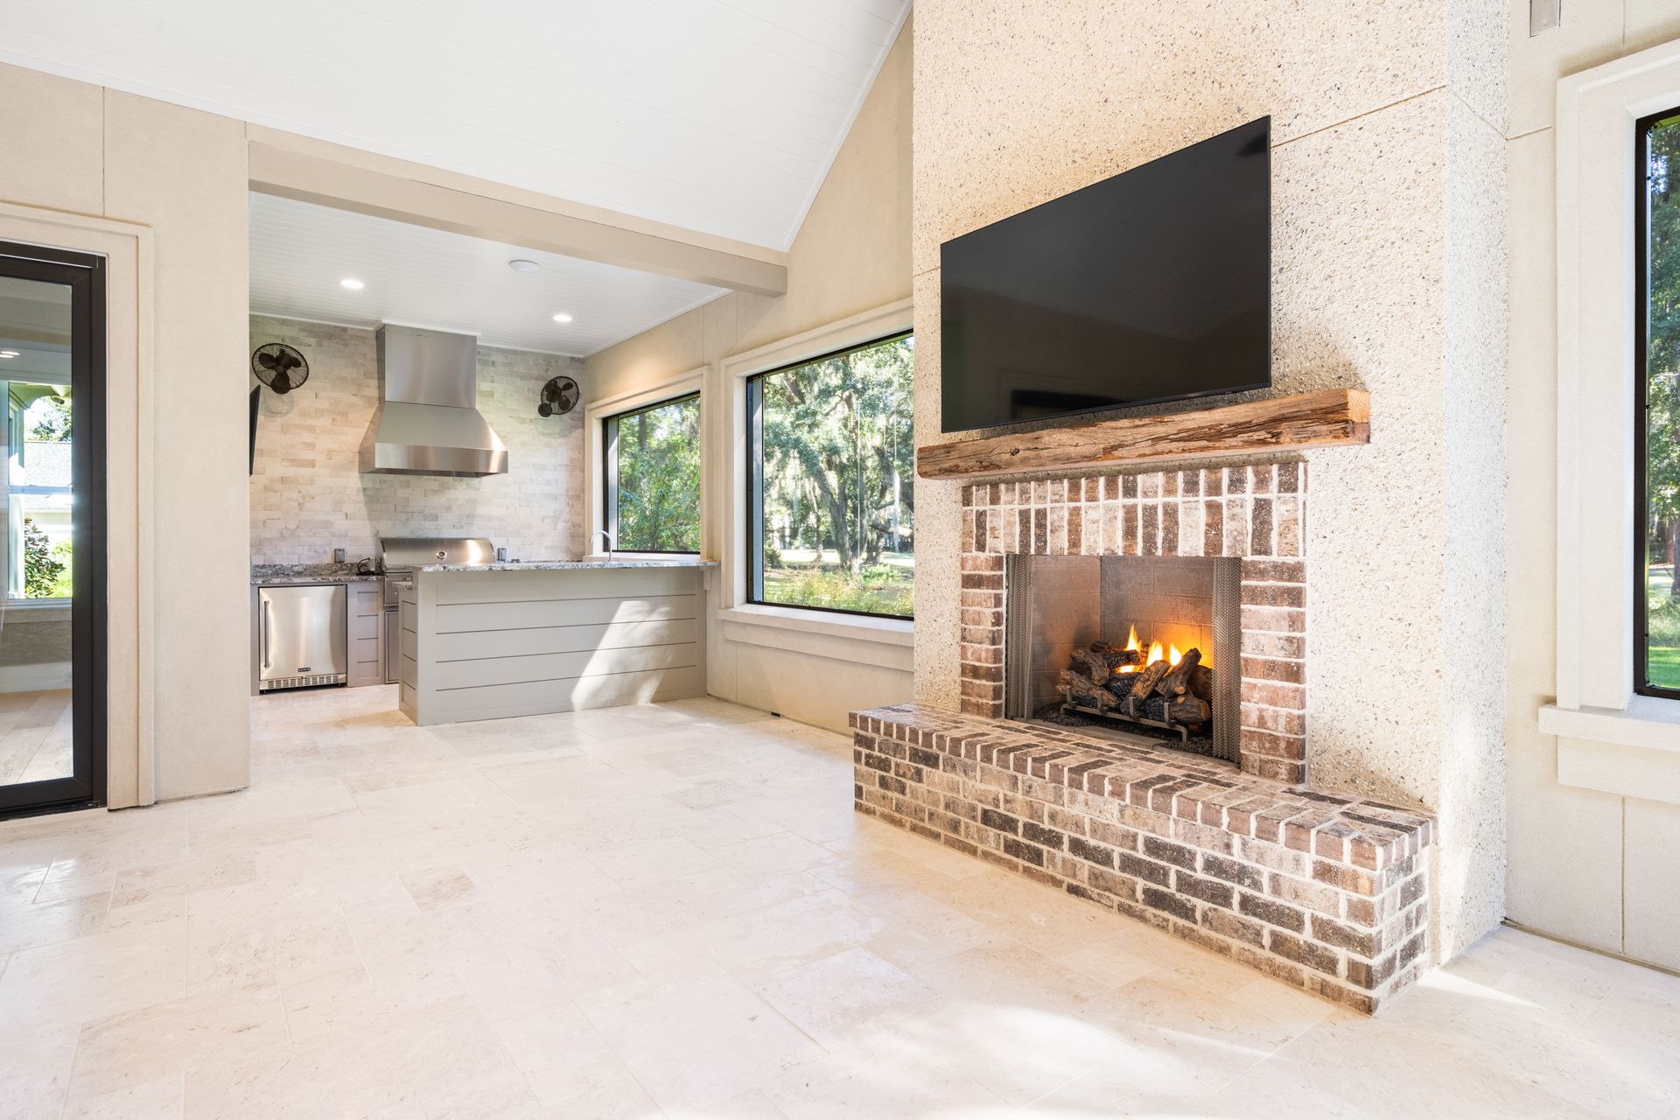
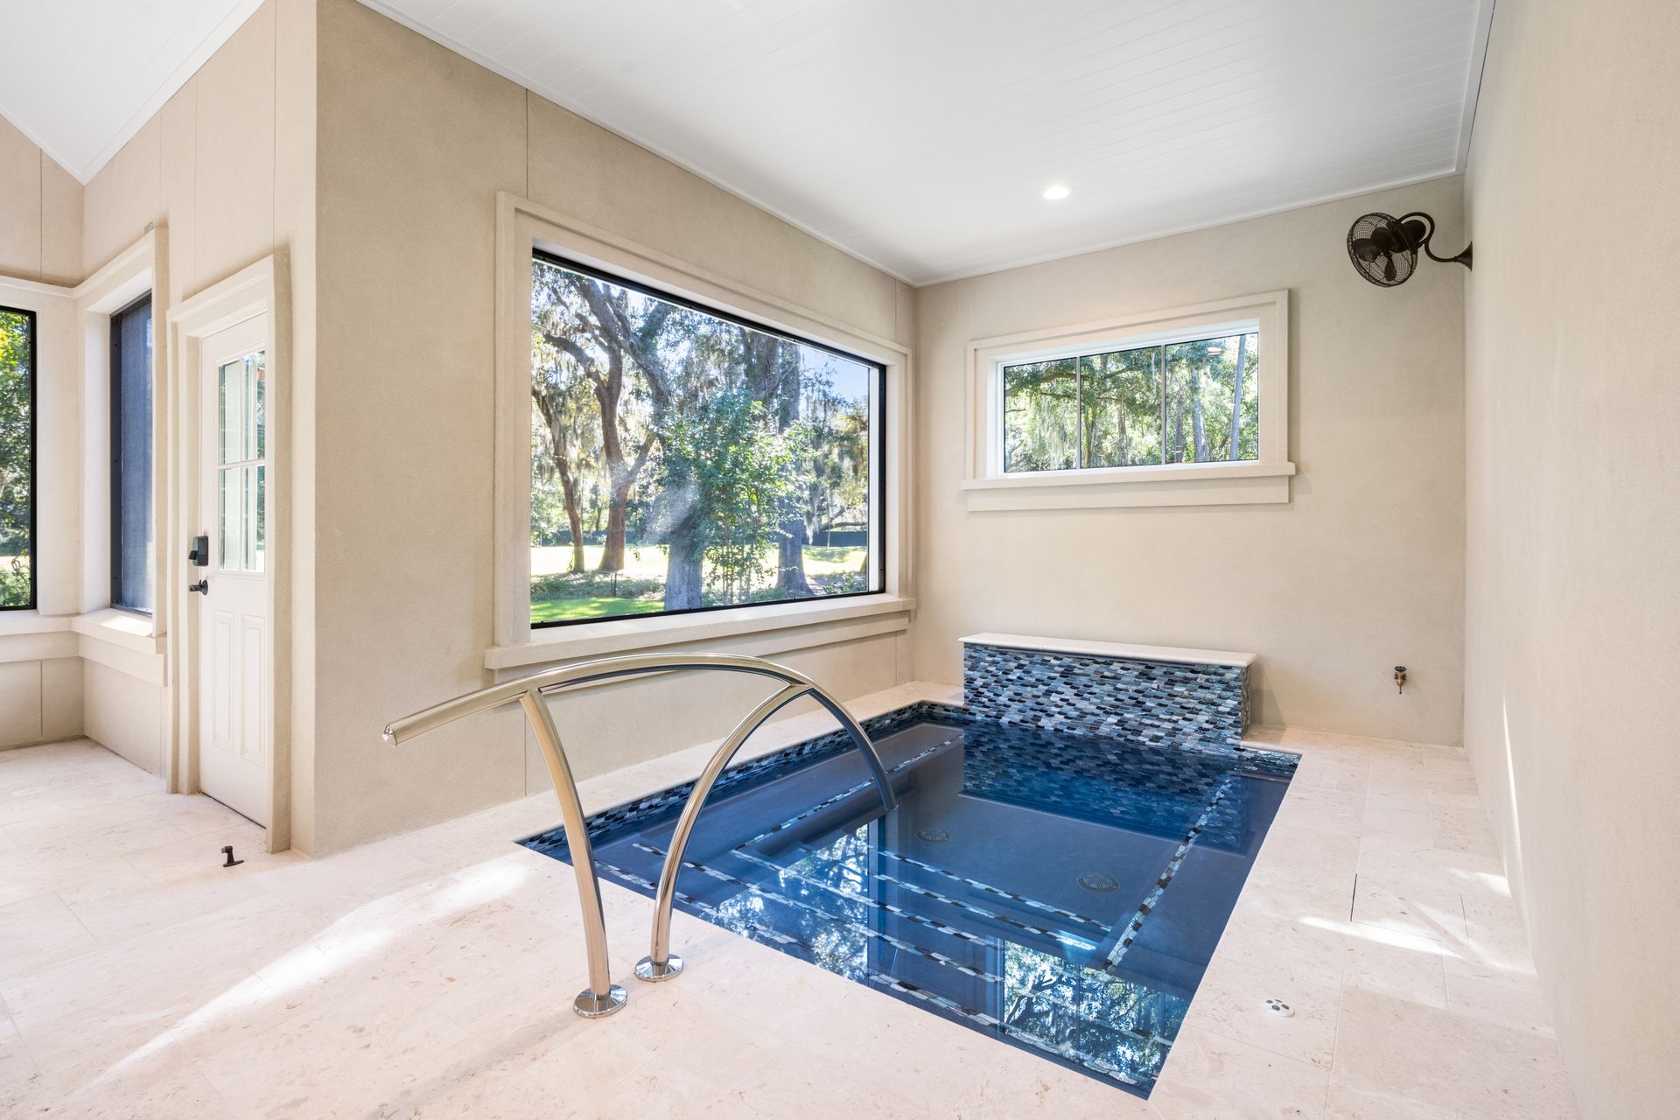
The outdoor living area is equally inviting. An enclosed screened porch features a fully equipped outdoor kitchen, a cozy fireplace, and a private plunge pool, creating a true extension of the home's living space. Whether hosting family and friends or enjoying a quiet evening outdoors, this space is designed to be enjoyed throughout the year.
With timeless architectural character, purposeful design, and exceptional indoor-outdoor living, this custom home captures the effortless lifestyle that defines Lowcountry living.