
Low Country Charm
Hampton Lake
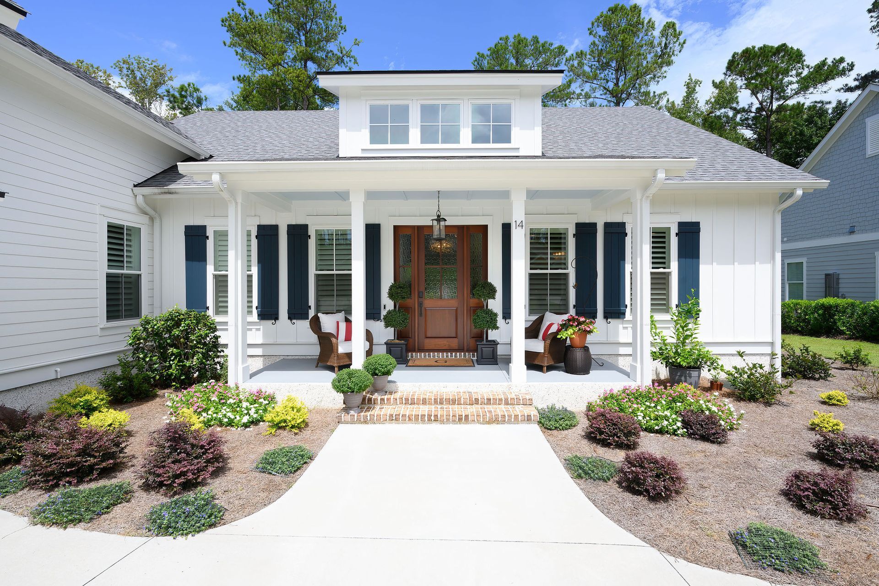
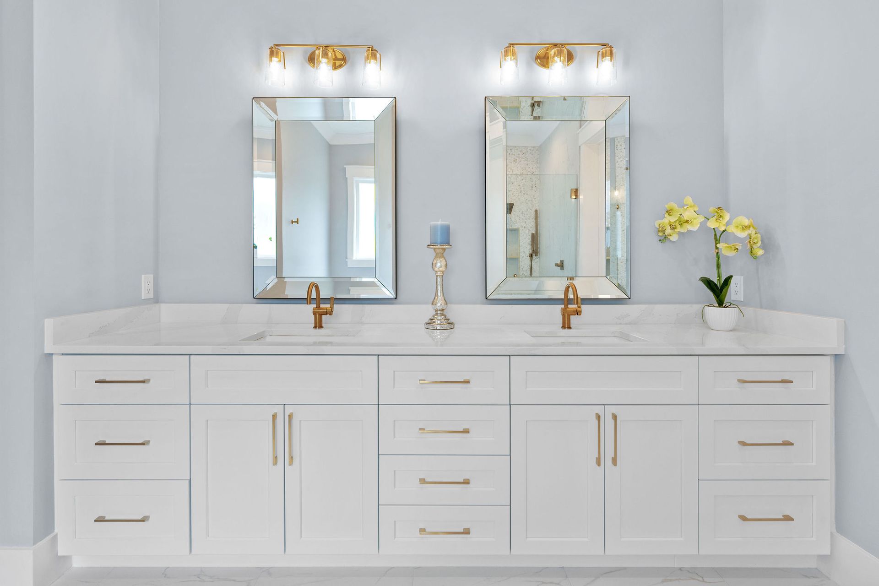
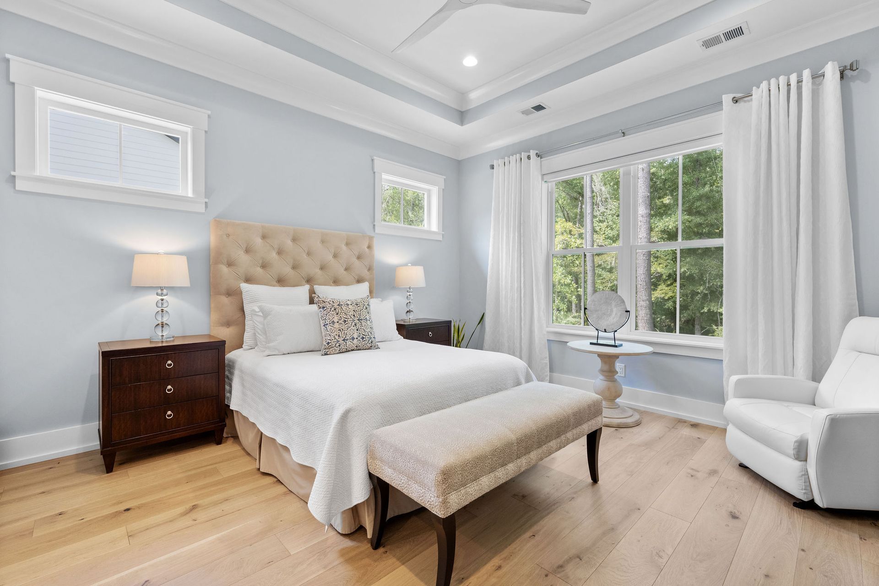
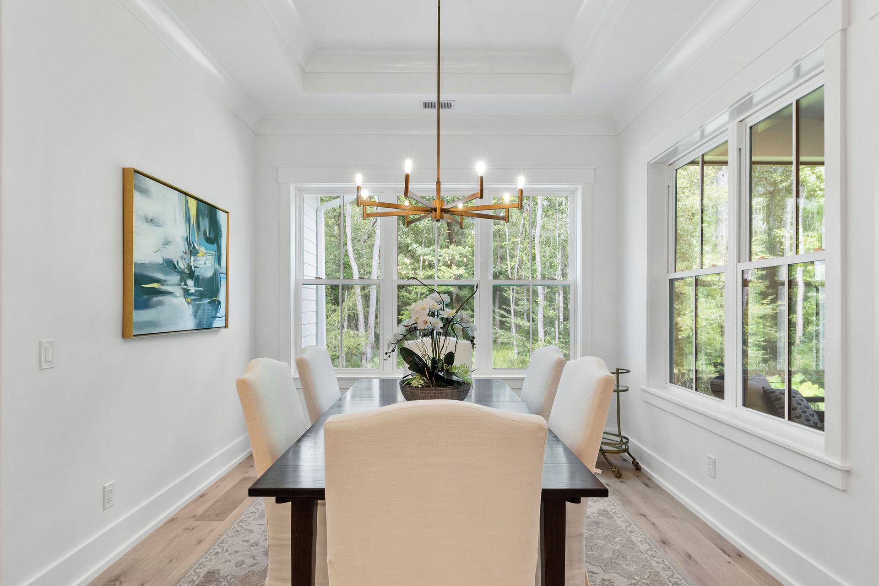
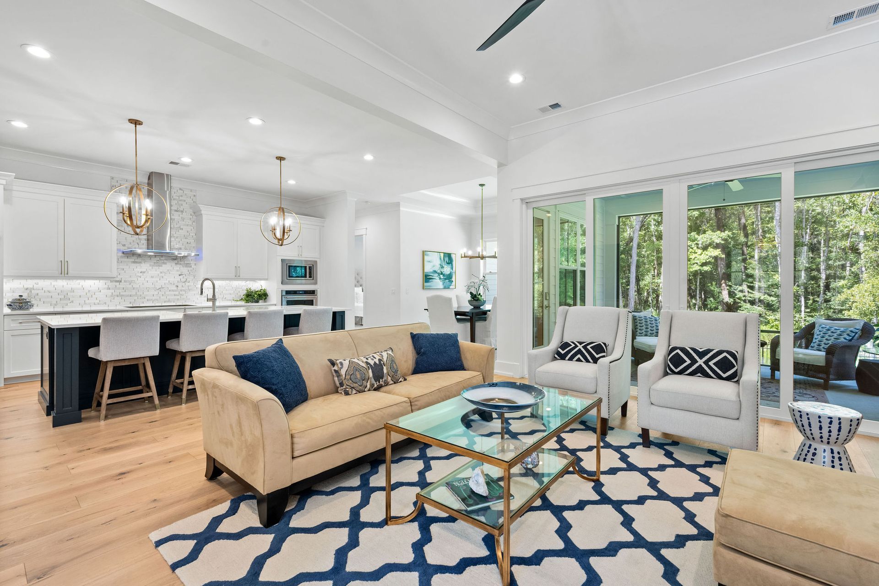
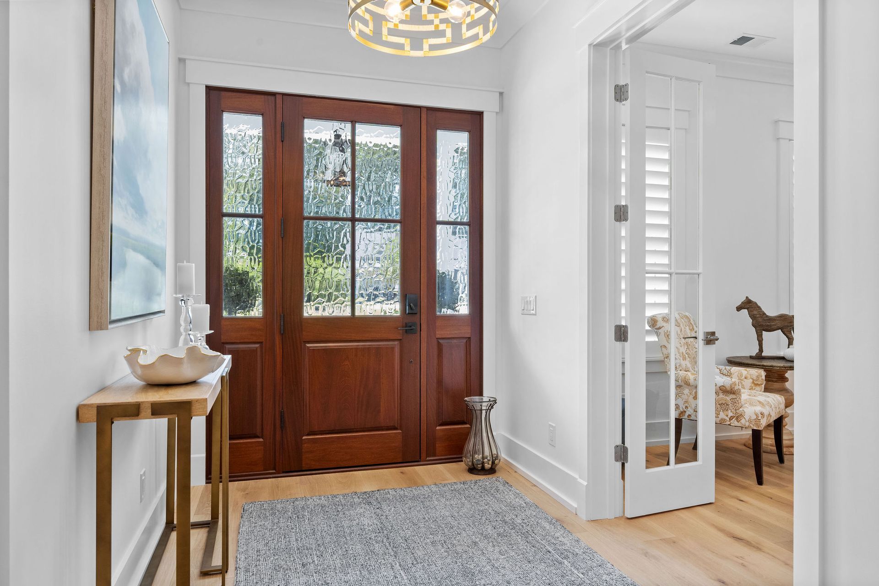
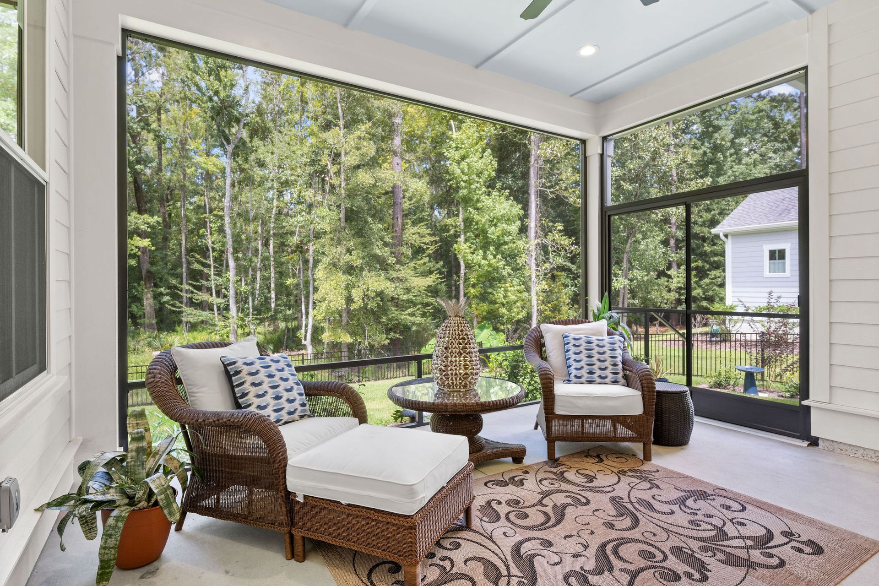
This Lowcountry Classic is a 2,500-square-foot custom home that combines traditional Southern charm with an open, functional layout designed for comfortable everyday living. With three bedrooms, two-and-a-half bathrooms, and a dedicated office, the home provides a thoughtful balance of shared gathering spaces and private retreats.
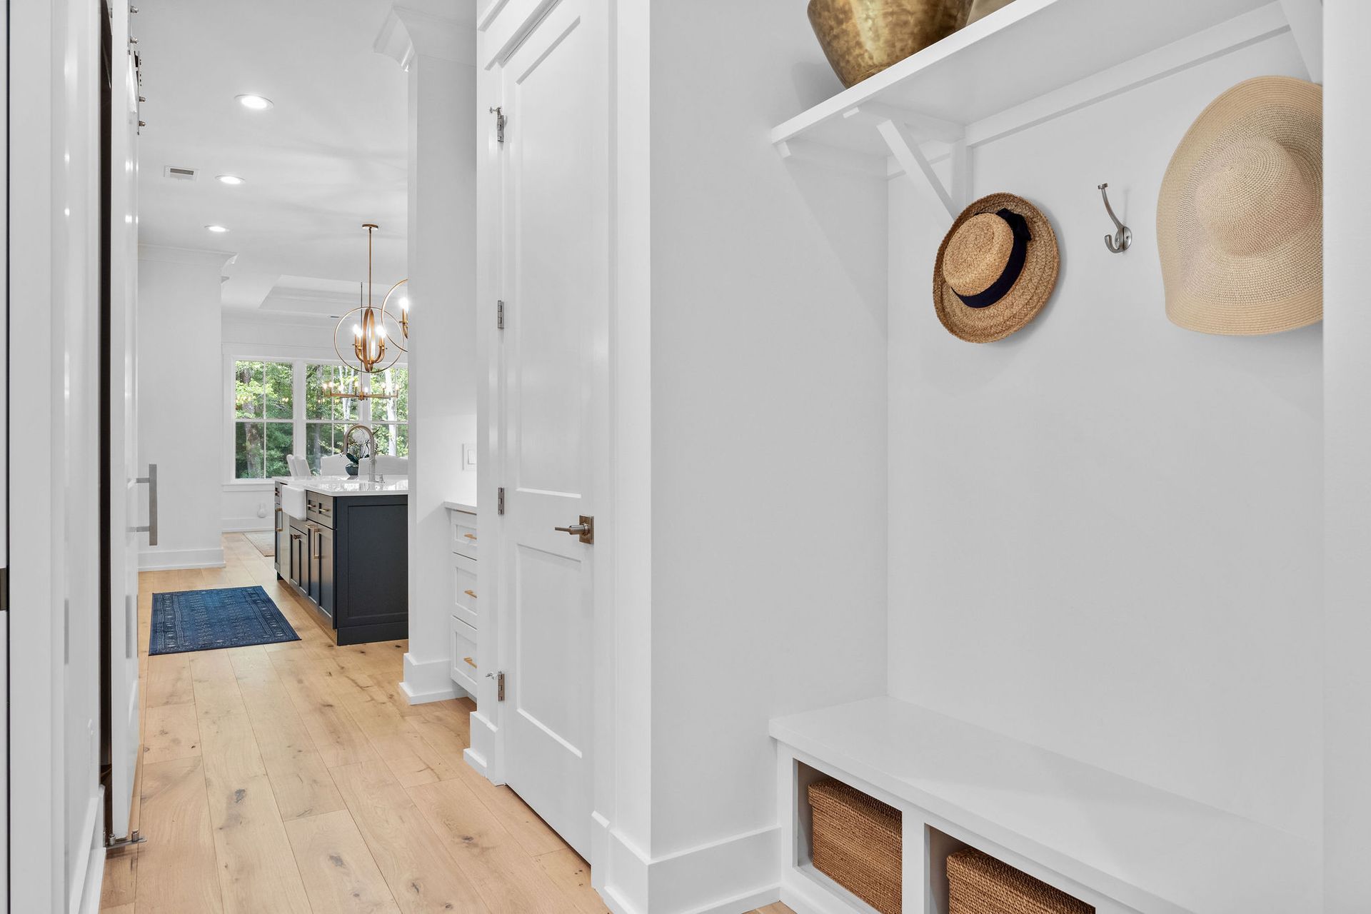
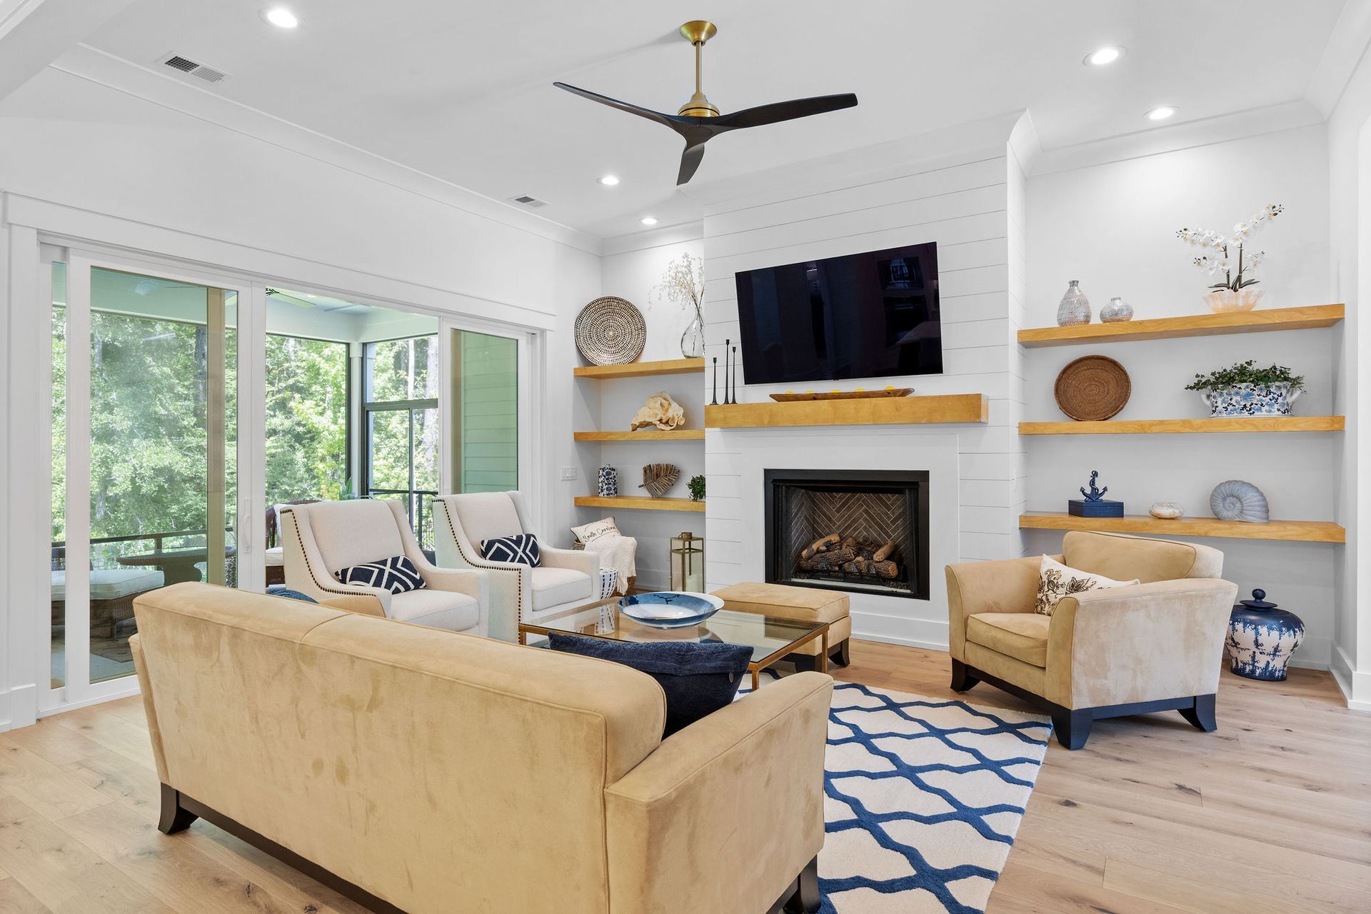
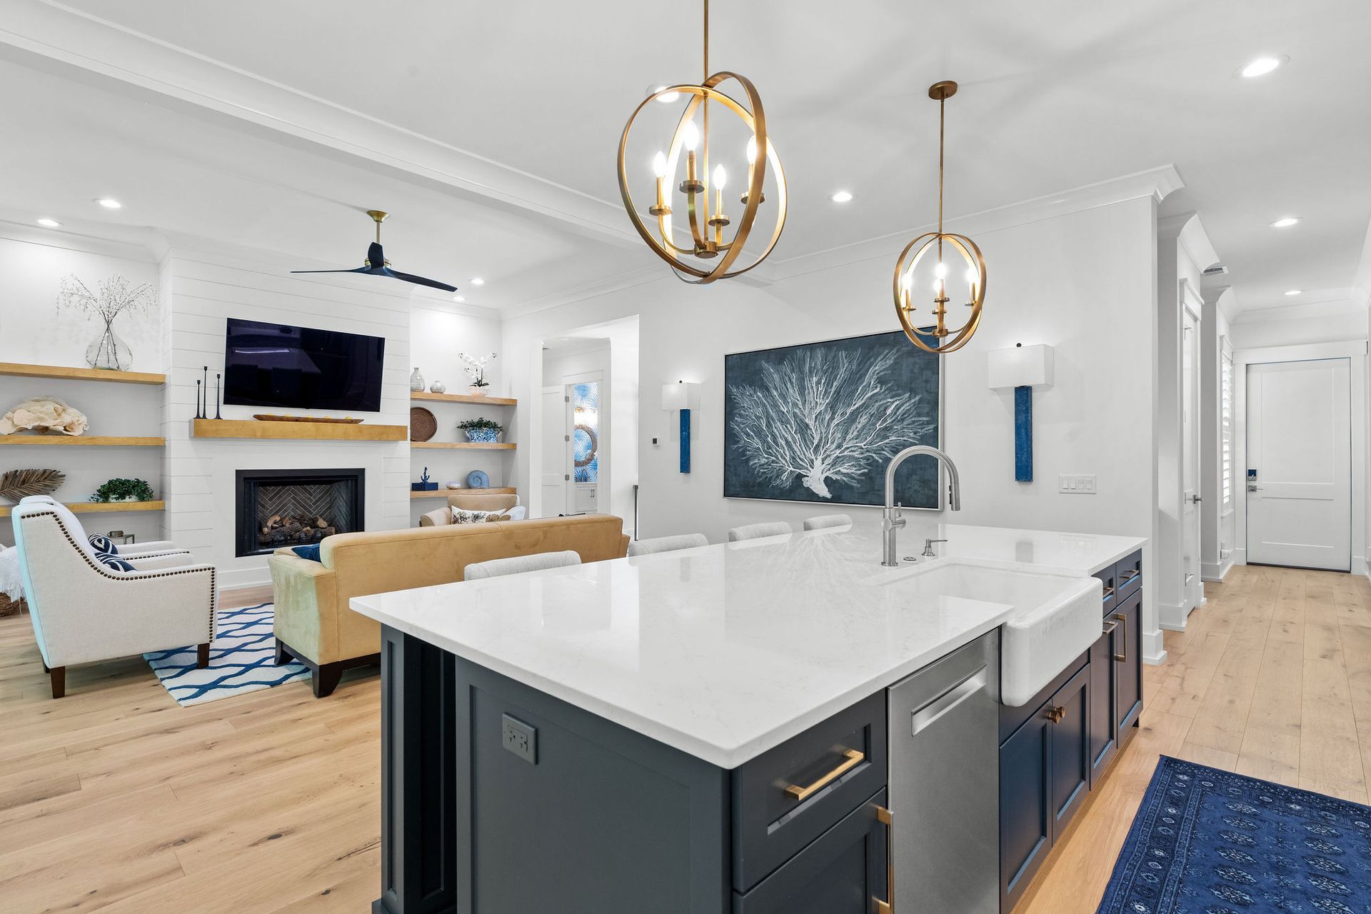
The open floor plan creates a natural connection between the home’s main living areas, offering plenty of room for entertaining family and friends. Each space flows easily into the next, creating a welcoming atmosphere that feels spacious while maintaining the warmth and character of a classic Lowcountry home.
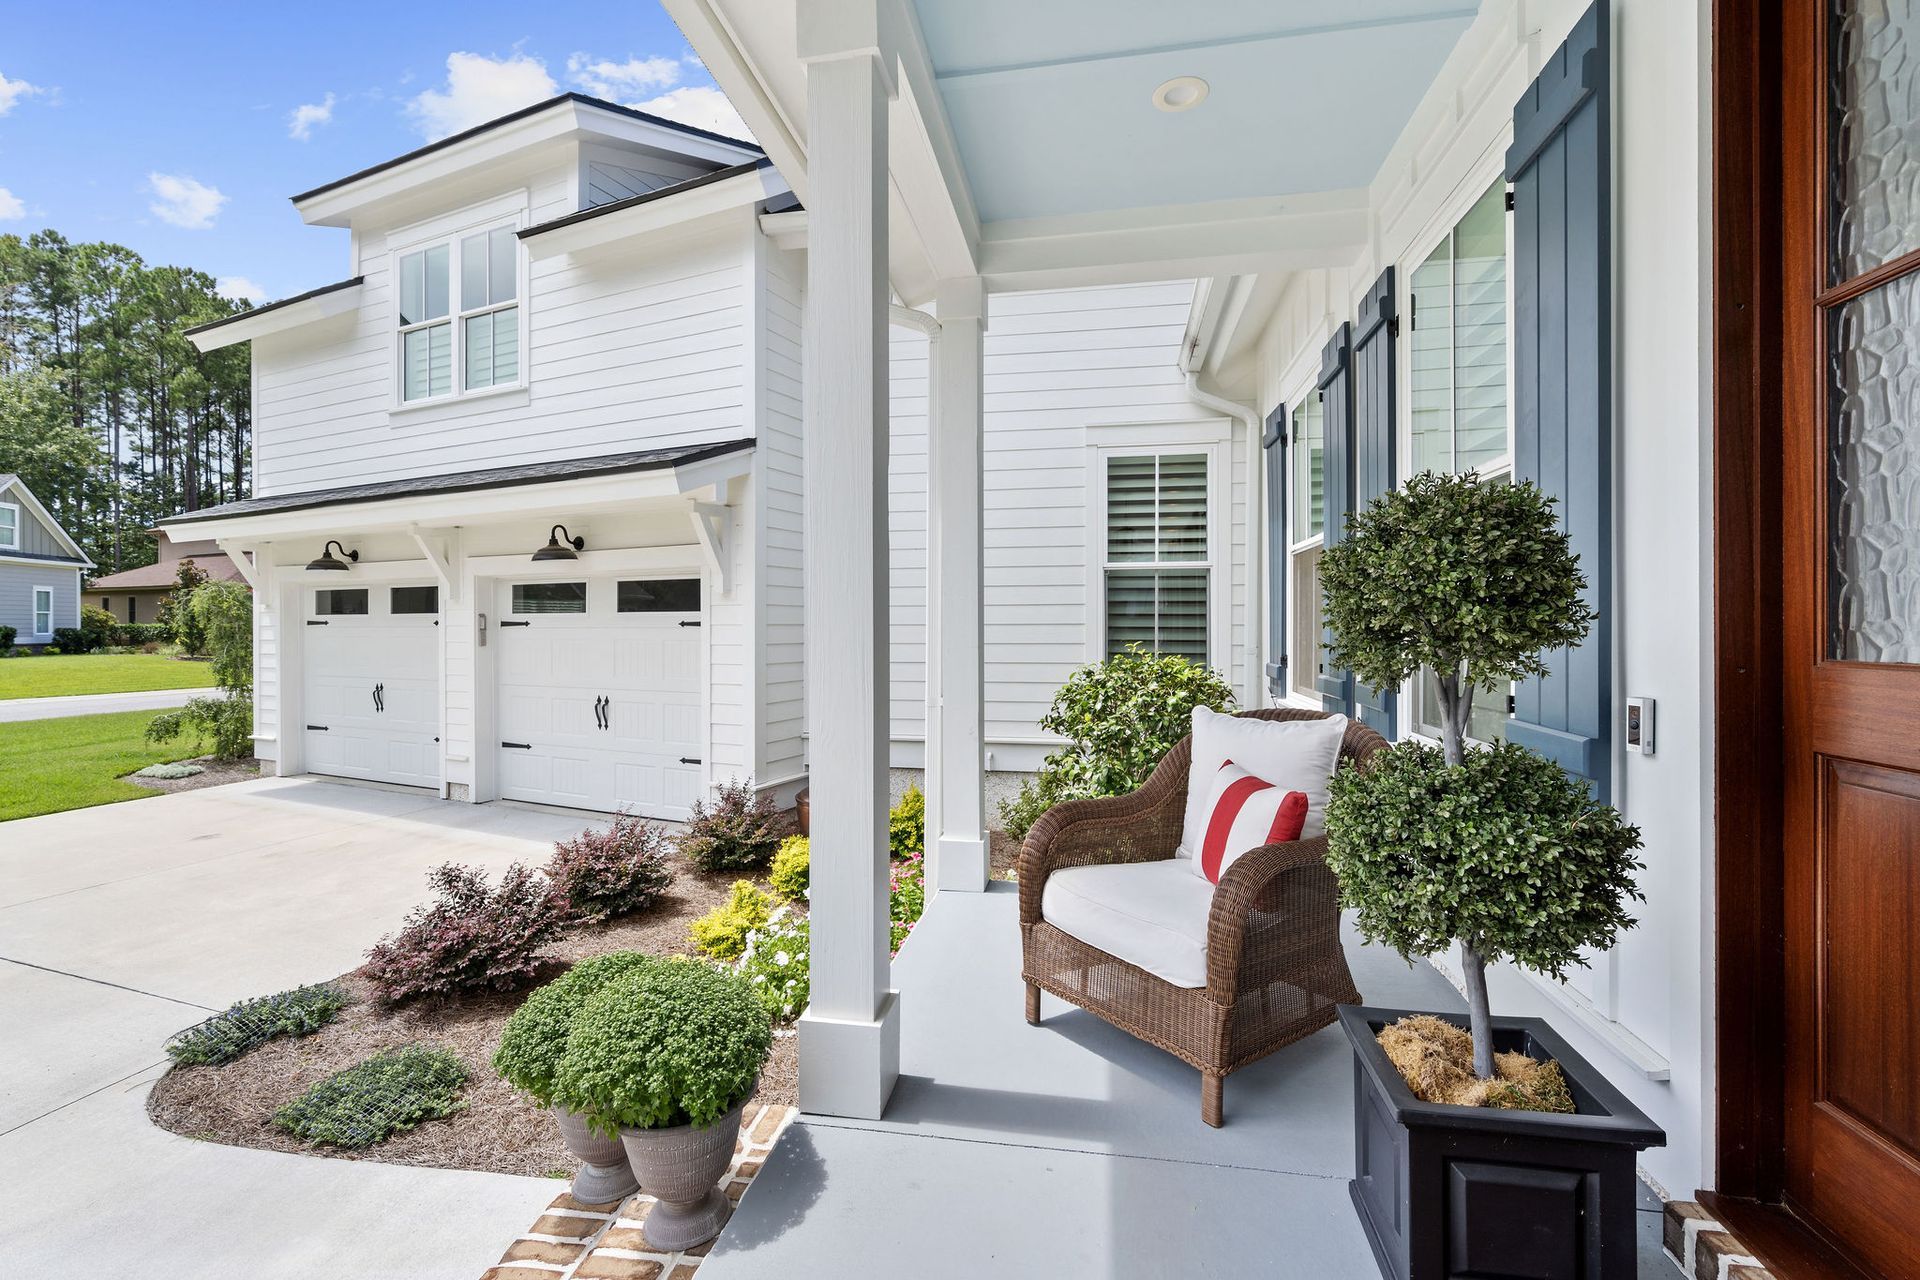
Practical details are incorporated throughout the floor plan to make daily routines more convenient. The primary suite connects directly to the laundry room, creating an efficient layout that makes everyday living a little easier. Above the garage, an additional 500 square feet of unfinished bonus space provides flexibility for future expansion, whether envisioned as a guest suite, recreation room, home gym, or additional workspace.
With its inviting open layout, convenient features, and room to grow, this home brings together classic Lowcountry character and modern functionality. Designed for entertaining, relaxing, and everyday life, it offers a comfortable setting that can continue to adapt to its owners for years to come.