
Bull Point Vista
Bull Point
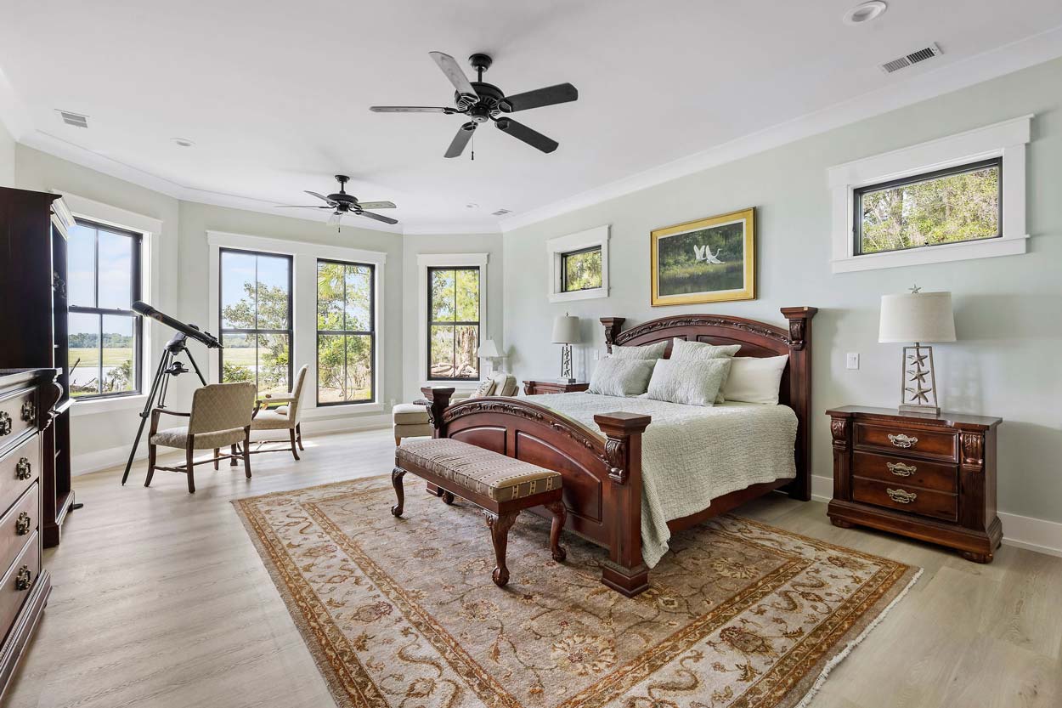
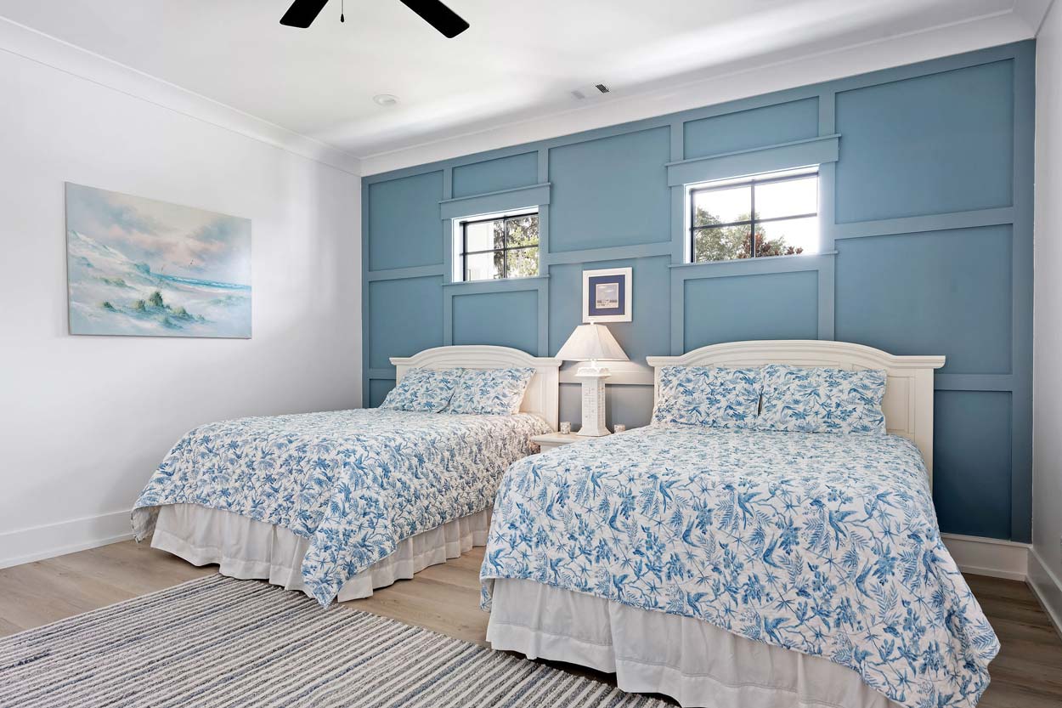
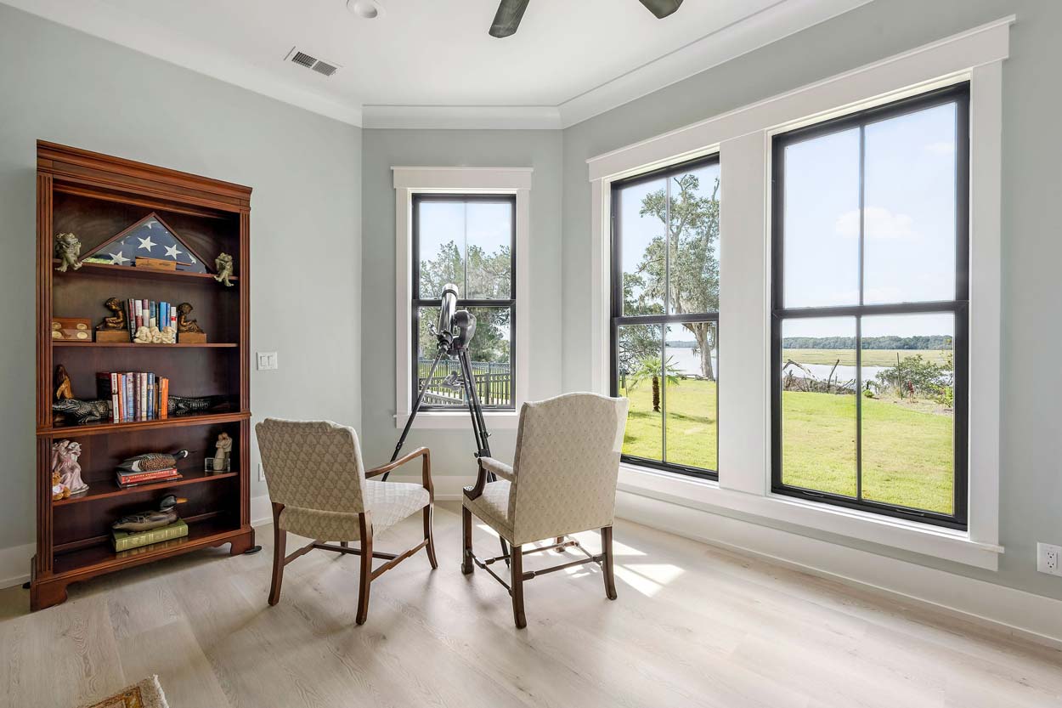
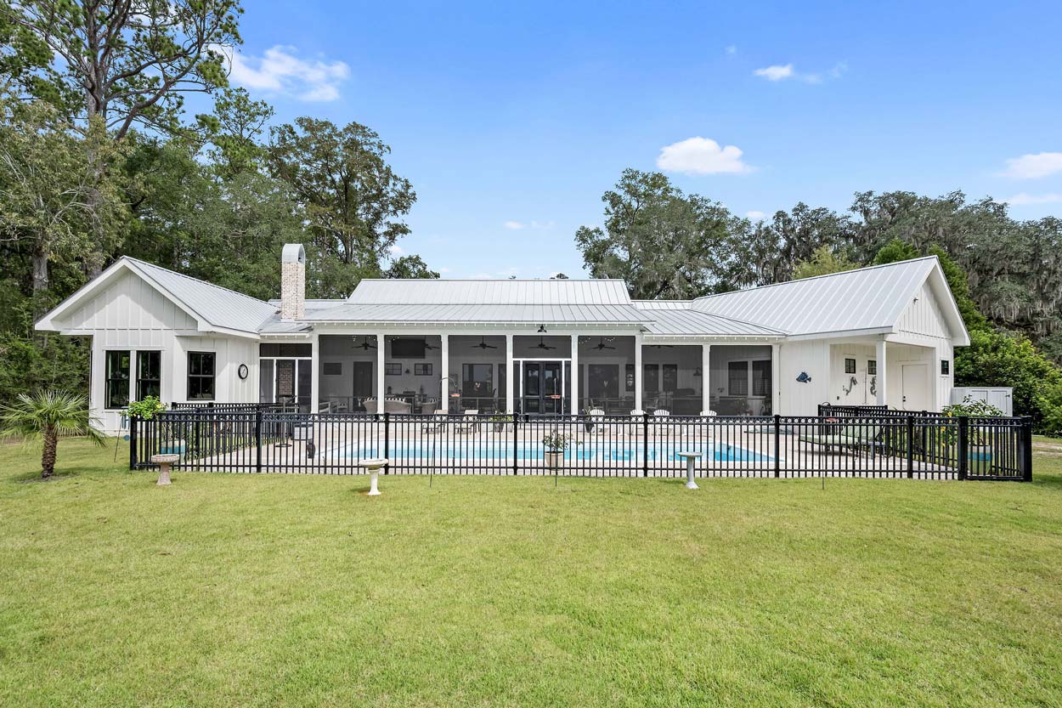
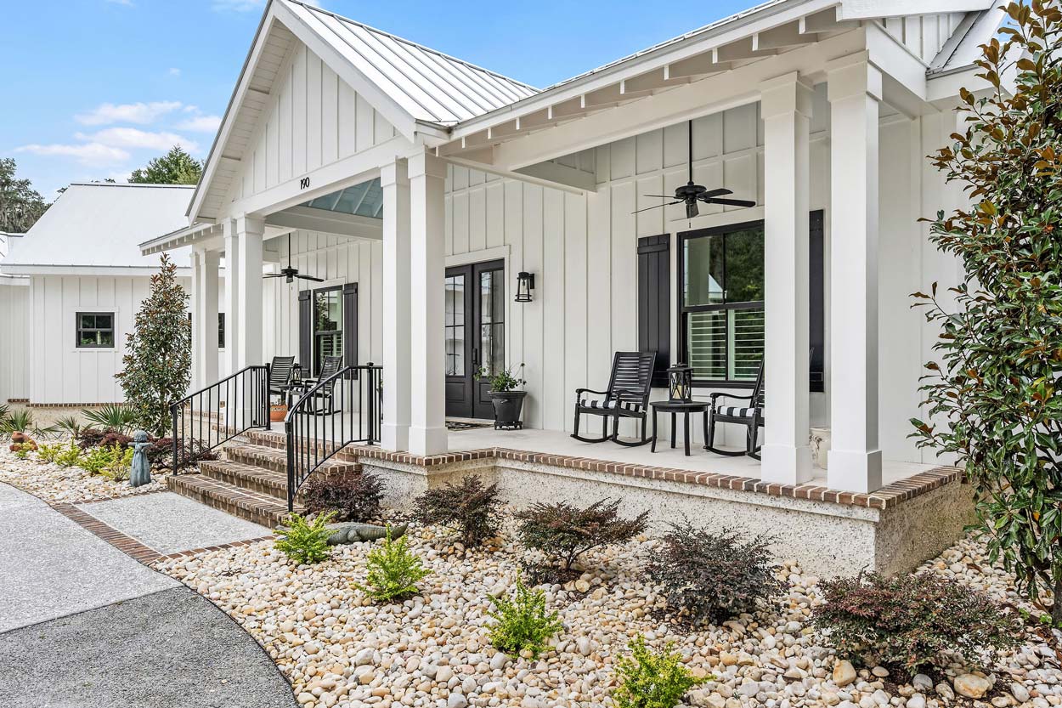
This 3,800-square-foot custom home in Bull Point pairs classic Lowcountry character with expansive spaces designed to make the most of its private setting and surrounding views. With plenty of room for family and guests, the home creates a relaxed atmosphere centered around gathering, entertaining, and enjoying the outdoors.
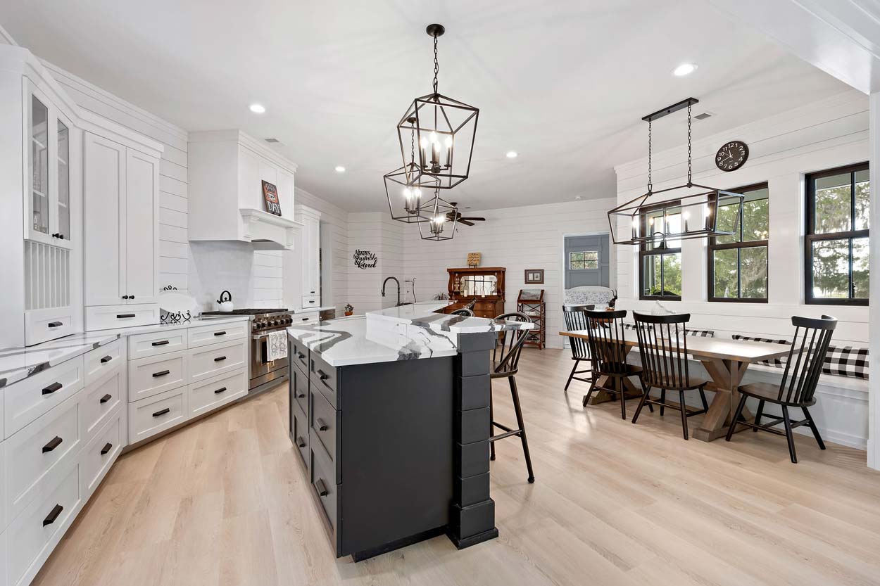
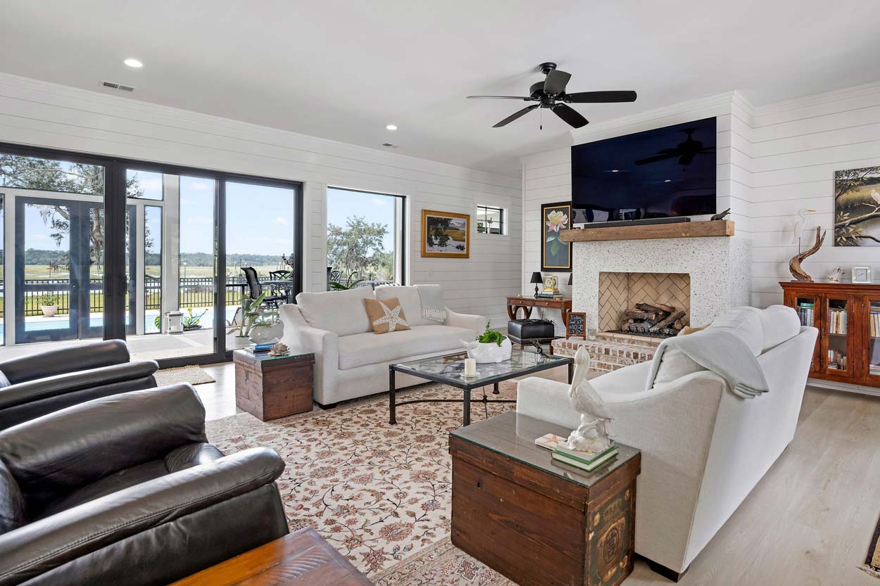
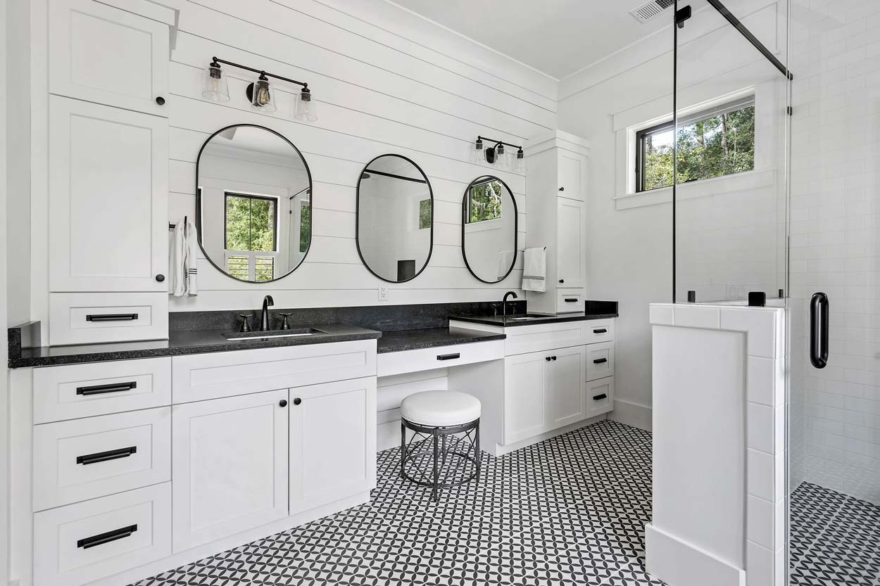
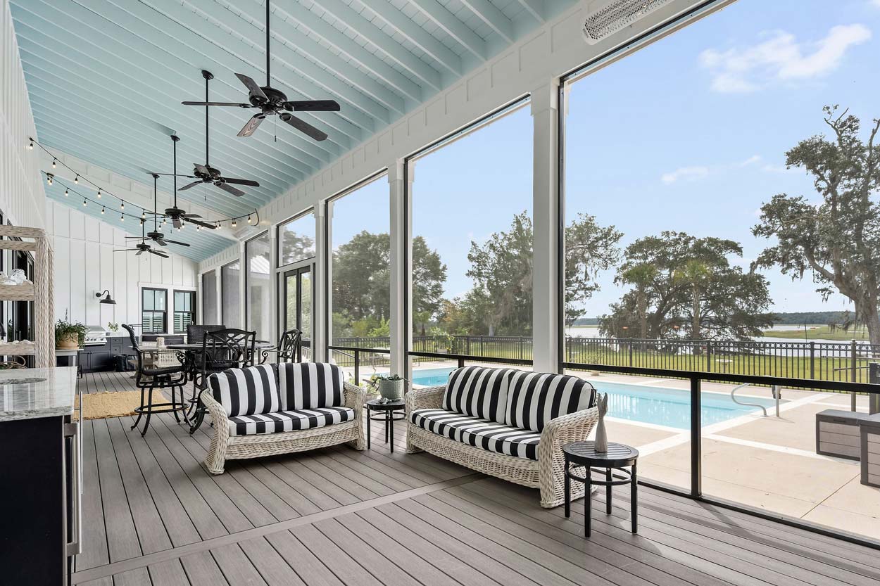
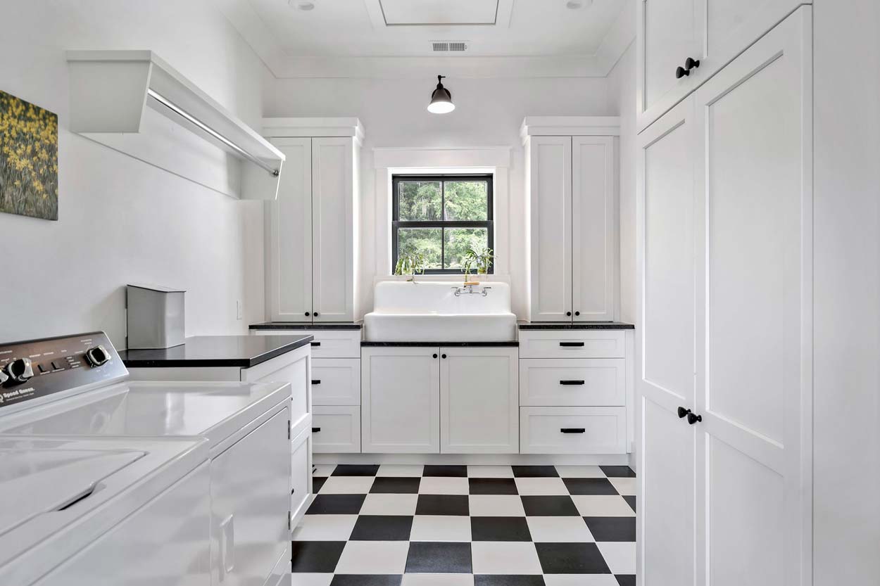
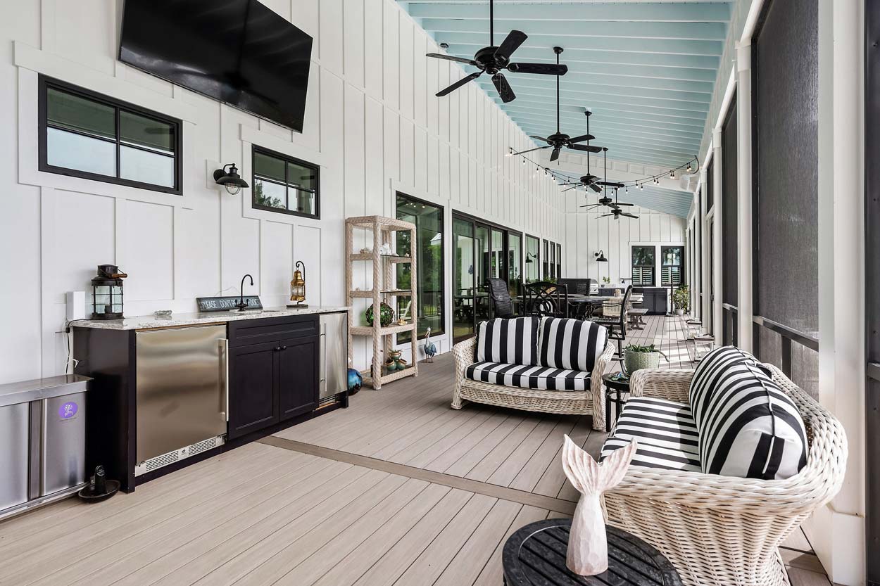
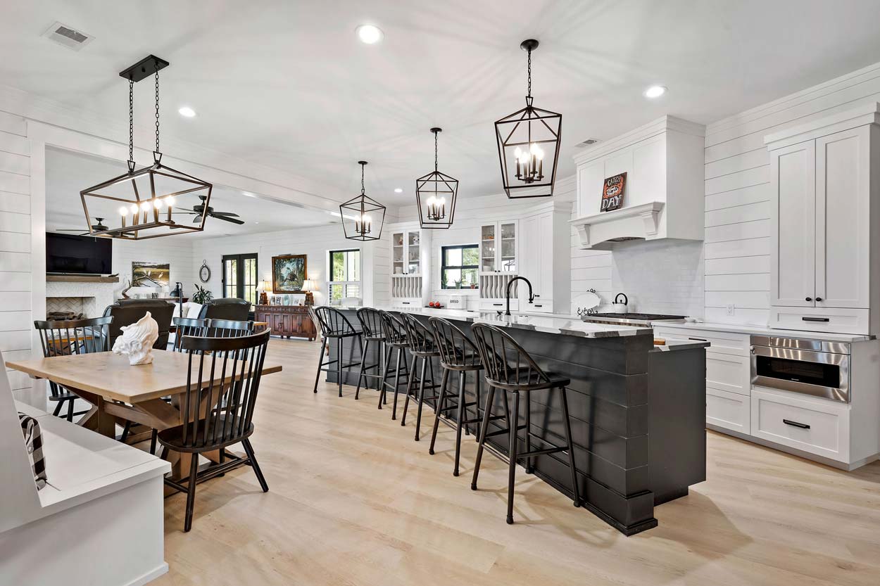
At the heart of the home, a spacious chef’s kitchen provides an inviting place to cook and gather, complete with an oversized island and an adjoining butler’s pantry for additional storage and preparation space. Shiplap details, light finishes, and contrasting black accents carry throughout the interior, creating a bright and welcoming take on traditional Lowcountry style. Outdoor living plays a central role in the home’s design. A spacious screened porch overlooks the pool and surrounding landscape, creating a comfortable extension of the interior living spaces. With ample room for dining, relaxing, and entertaining, the porch provides a front-row seat to the property’s peaceful views and evening sunsets.
With its private setting, generous gathering spaces, and strong connection between indoor and outdoor living, this Bull Point home is designed for everything from quiet days at home to visits from family and friends. Its combination of Lowcountry charm and everyday functionality creates a welcoming retreat made for easy living and sunset happy hours.